
Waterfront - Primary on Main
Address
114 Fallen Oak Road, Madison, MS
Price
$ 1,197,500
Property Attributes
- MLS#4162002
- TypeSingle Family
- Listing Status Active
- ParishMadison
- CityMadison
- NeighborhoodCharlton Place
- Zip39110
- StyleTraditional
- Year Built2021
- Taxes$ 3929
- Price$ 1,197,500
- Bedrooms4
- Full Bathrooms4
- Half Bathrooms1
- Sqr Footage4129
- Lot Size8.23 Acres
Data Source:
MLS United
Property Description
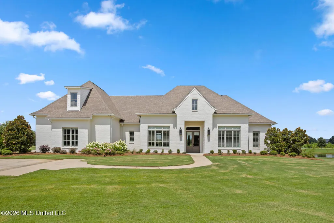
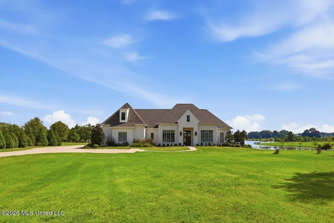
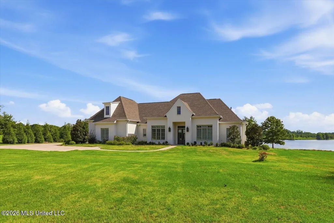
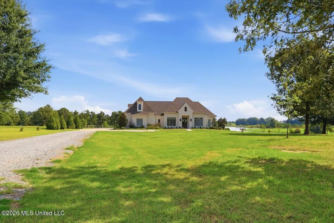
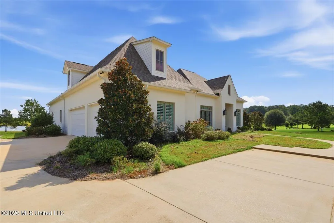
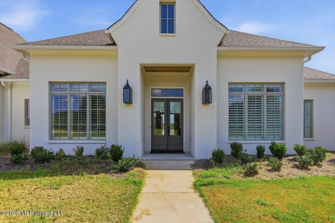
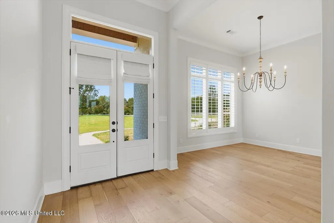
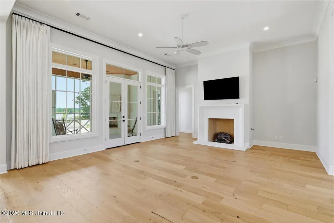
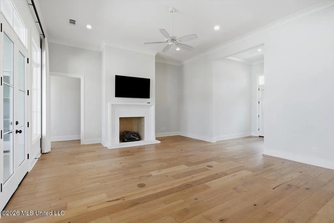
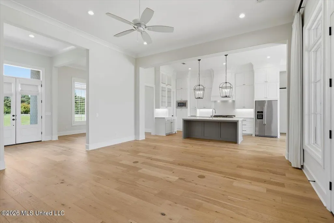
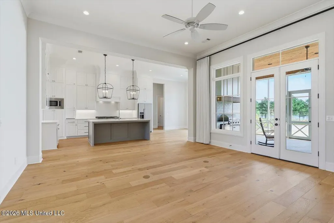
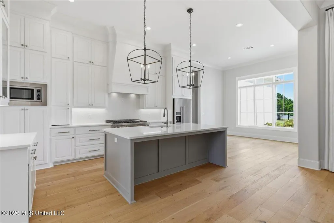
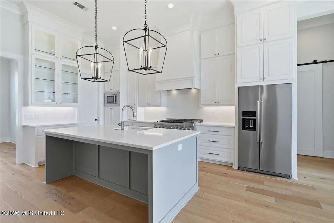
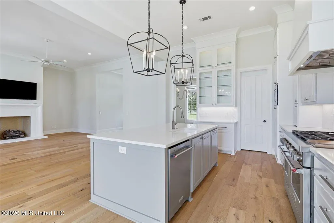
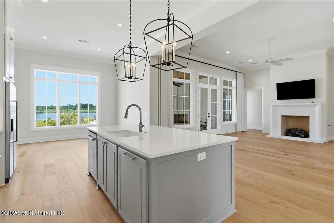
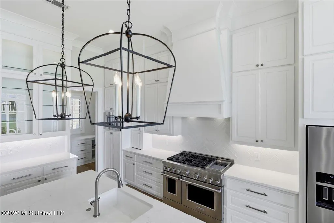
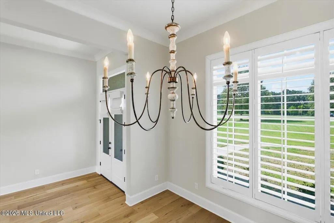
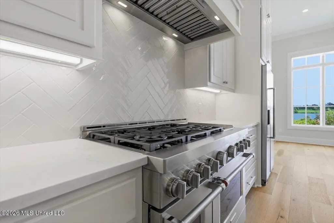
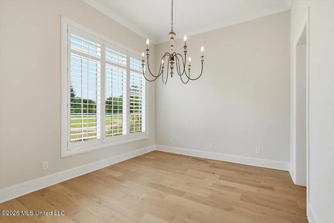
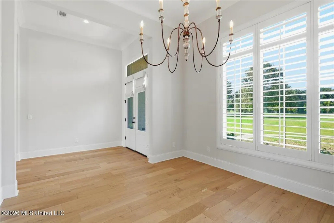
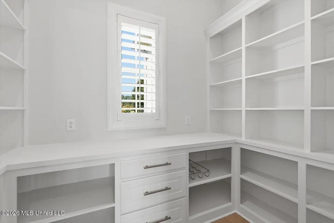
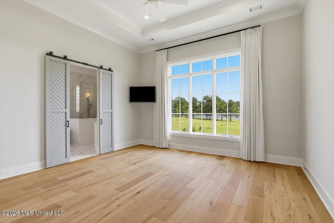
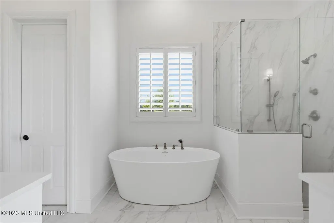
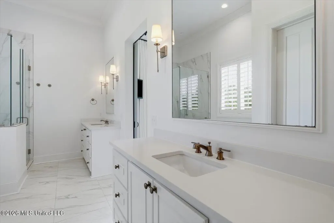
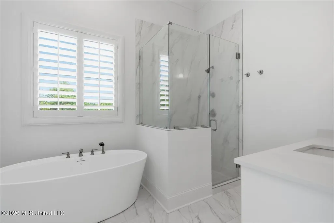
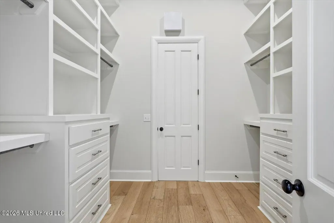
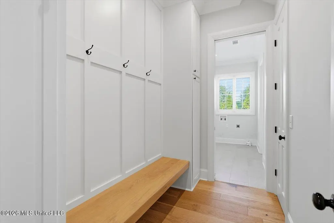
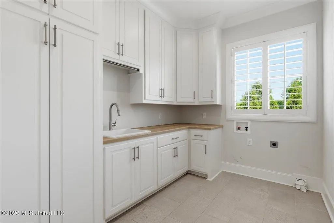
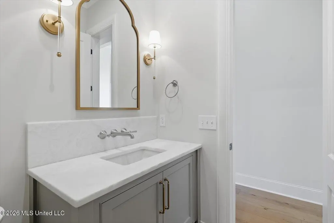
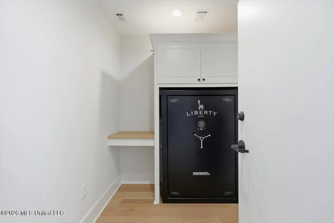
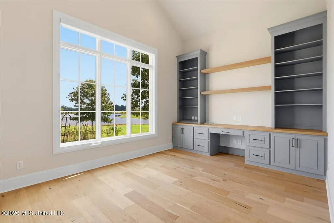
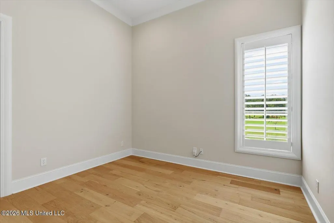
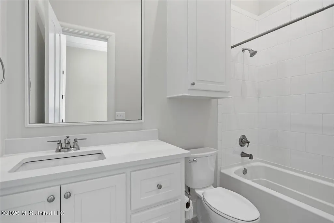
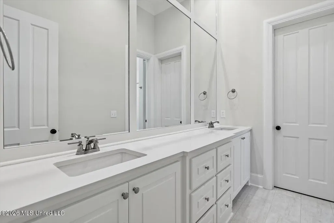
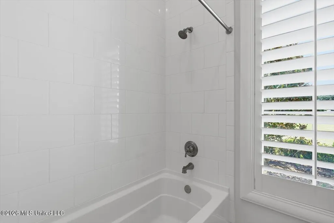
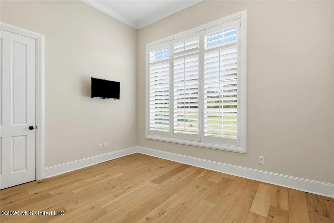
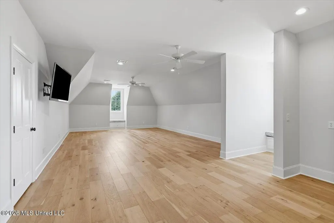
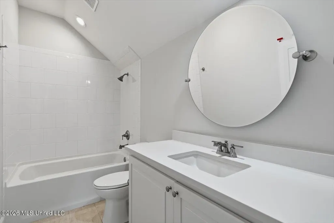
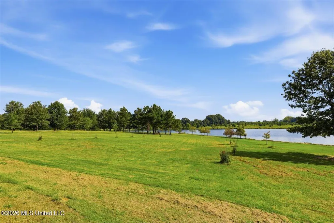
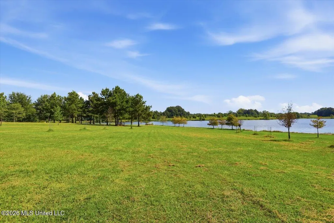
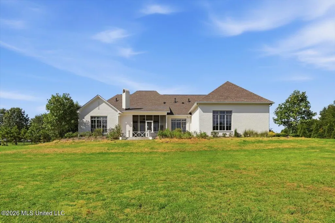
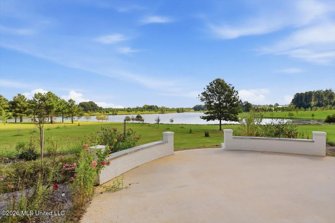
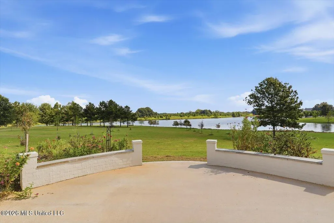
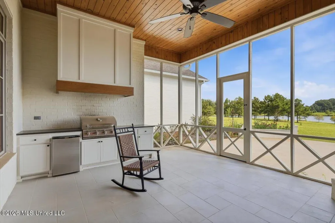
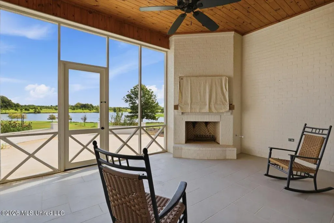
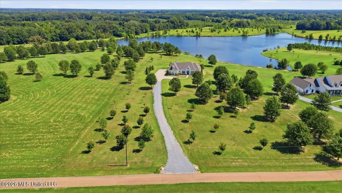
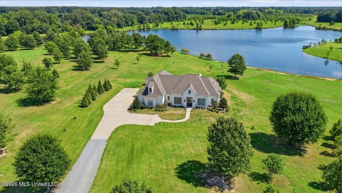
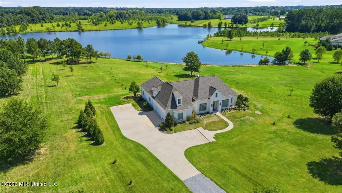
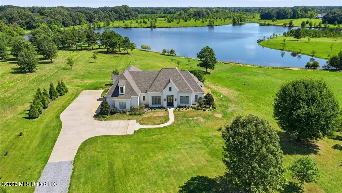
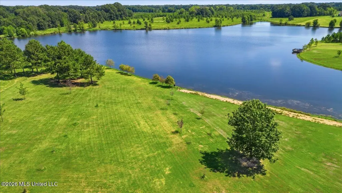
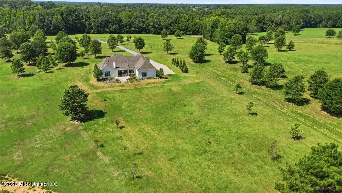
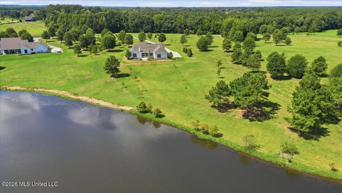
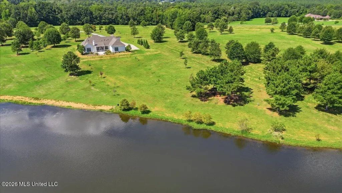
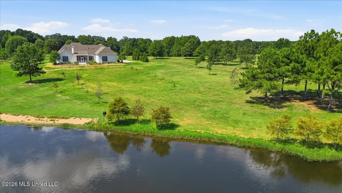
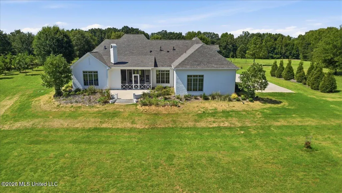
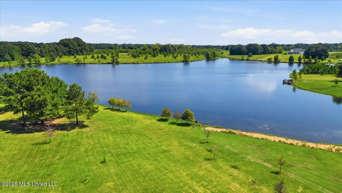
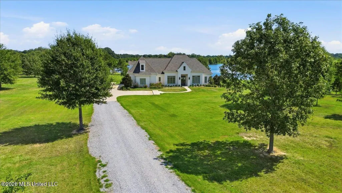
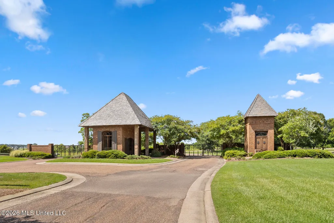
Discover one of Madison County's best-kept secrets in Charlton Place, where privacy, natural beauty, and refined living come together just minutes from the charm of Livingston. Set on approximately 5.79 beautifully landscaped acres overlooking a picturesque lake, this exceptional custom-built residence offers the rare opportunity to enjoy a peaceful country setting without sacrificing convenience. Built in 2021, the approximately 4,129-square-foot home features 4 bedrooms, 4.5 baths and a thoughtfully designed floor plan ideal for both everyday living and entertaining. Soaring 12-foot ceilings and beautiful oak flooring create an immediate sense of quality, while the spacious great room with brick fireplace, formal dining room, gourmet kitchen, comfortable keeping/den area and sun-filled breakfast space provide multiple places to gather. A handsome private office with vaulted ceiling makes working from home equally inviting. The desirable split plan places the primary suite privately on one side of the home, with two additional main-level bedrooms offering en-suite baths. Upstairs, the fourth bedroom provides wonderful flexibility as a guest suite, bonus room or additional private retreat. Throughout the home, plantation shutters, custom window treatments, abundant storage and carefully selected finishes reflect attention to detail. Outdoor living is equally special. The screened porch, complete with a wood-burning fireplace and built-in grill, overlooks the professionally landscaped grounds and lake beyond—an idyllic setting for morning coffee, evening entertaining or simply enjoying the quiet surroundings. The property also offers excellent fishing and the privacy afforded by nearly six acres within a gated community. Additional features include a three-car garage, whole-house Kohler standby generator, irrigation and security systems, and a concrete-and-steel interior storm room. 114 Fallen Oak offers something increasingly difficult to find: space to breathe, exceptional privacy and a beautiful natural setting—all within easy reach of the restaurants, shopping and lifestyle amenities of the Madison area. Come experience the quieter side of Madison County living.
| Elementary School | Middle School | High School |
|---|---|---|
| Canton Elementary School | Canton Middle School | Canton High School |
| Price History | |
|---|---|
| 9/10/2026 | Listed $1,197,500 |
General Features
| Property Subtype | Single Family Residence |
|---|---|
| Tax Year | 2025 |
| County | Madison |
| Property Type | Residential |
| HOA | true |
| Subdivision Name | Charlton Place |
| Status | Active |
| City | Madison |
| Lot Size Units | Acres |
| Lot Size Square Feet | 358498.8 |
| Standard Status | Active |
| Heating | Central |
| Garage Spaces | 3 |
| Architectural Style | Traditional |
| Security Features | Gated Community,Security System,Smoke Detector(s) |
| Construction Materials | Brick |
| Year Built | 2021 |
| New Construction | false |
| Attached Garage | true |
| Other Structures | Storage |
| High School | Canton |
| Elementary School | Canton |
| Middle/Junior High School | Canton |
| Sewer | Private Sewer,Waste Treatment Plant |
| HOA Fee | 1450 |
| Assoc Fee Paid Per | Annually |
| Patio/Porch Features | Rear Porch,Screened |
| Community Features | Fishing,Gated |
| Virtual Tour | https://www.propertypanorama.com/114-Fallen-Oak-Road-Madison-MS-39110/unbranded |
| Structure Type | House |
| Association Fee Includes | Other |
| Levels | Two |
| Utilities | Electricity Connected,Back Up Generator Ready,Underground Utilities |
| Cooling | Ceiling Fan(s),Central Air |
| Waterfront Features | Lake,Lake Front |
| Roof | Architectural Shingles,Asphalt Shingle |
Interior Features
| Total Baths | 5 |
|---|---|
| Interior Amenities | Bookcases,Ceiling Fan(s),Crown Molding,Double Vanity,Eat-in Kitchen,Entrance Foyer,High Ceilings,High Speed Internet,Kitchen Island,Open Floorplan,Pantry,Primary Downstairs,Recessed Lighting,Stone Counters,Storage,Tray Ceiling(s),Vaulted Ceiling(s),Walk-In Closet(s),Wired for Data |
| Flooring | Tile,Wood |
| Heating Y/N | true |
| Laundry Features | Laundry Closet,Laundry Room,Lower Level,Main Level,Sink |
| Fireplace Features | Gas Log,Gas Starter,Great Room,Wood Burning,Outside |
| Window Features | Aluminum Frames |
| Air Conditioning Y/N | true |
| Fireplace Y/N | true |
Exterior Features
| Lot Size Area | 8.23 |
|---|---|
| Lot Size Acres | 8.23 |
| Parking Features | Attached,Garage Door Opener,Garage Faces Side,Parking Pad,Storage,Gravel,Paved |
| Lot Features | Corners Marked,Landscaped,Sprinklers In Front,Sprinklers In Rear |
| Water Source | Public |
| Building Area Total | 4129 |
| Waterfront Y/N | true |
| Exterior Amenities | Outdoor Grill,Private Yard,Rain Gutters |
| Fencing | None |
Amenities
- Foreclosure
- Views
- Short Sale
- New Construction
- Adult 55+
- Lease To Own
- No HOA Fees
- Furnished
- Primary On Main
- Air Conditioning
- Seller Finance
- Green
- Fixer Upper
- Horse
- Golf
- Fireplace
- Deck
- Garage
- Basement
- Pool
Property vs Single Family Average in 39110
Price
Taxes
Year Built

 The multiple listing information is provided by the Greater Baton Rouge Association of REALTORS®, Inc. multiple listing service from a copyrighted compilation of listings. The compilation of listings and each individual listing are ©2026 MLS. All Rights Reserved. The information provided is for clients' personal, non-commercial use and may not be used for any purpose other than to identify prospective properties clients may be interested in purchasing. All properties are subject to prior sale
 Copyright © 2026 New Orleans Metropolitan Association of REALTORS®, Inc. All Rights Reserved. The sharing of MLS database, or any portion thereof, with any unauthorized third party is strictly prohibited. Information contained on this site is believed to be reliable; yet, users of this web site are responsible for checking the accuracy, completeness, currency, or suitability of all information. Neither the New Orleans Metropolitan Association of REALTORS®, Inc. nor the Gulf South Real
 The data relating to real estate for sale on this website comes in part from the IDX Program of the REALTOR Association of Acadiana MLS. This IDX information is provided exclusively for consumer's personal, non-commercial use. It may not be used for any purpose other than to identify prospective properties consumers may be interested in purchasing. Data is deemed reliable but is not guaranteed accurate by the MLS.
Copyright © 2026 REALTOR® Association of Acadiana MLS. All rights rese
The data relating to real estate for sale on this website comes in part from the IDX Program of the REALTOR Association of Acadiana MLS. This IDX information is provided exclusively for consumer's personal, non-commercial use. It may not be used for any purpose other than to identify prospective properties consumers may be interested in purchasing. Data is deemed reliable but is not guaranteed accurate by the MLS.
Copyright © 2026 REALTOR® Association of Acadiana MLS. All rights rese
 MLS United® - All information deemed reliable but not guaranteed. All properties are subject to prior sale, change, or withdrawal. Neither listing broker(s) or information provider(s) shall be responsible for any typographical errors, misinformation, misprints and shall be held totally harmless. Listing(s) information is provided for consumer's personal, non-commercial use and may not be used for any purpose other than to identify prospective properties consumers may be interested in purchasing.
