
Price Reduction - Primary on Main
Address
104 Two Lakes Drive, Madison, MS
Price
$ 925,000
Property Attributes
- MLS#4138435
- TypeSingle Family
- Listing Status Active
- ParishMadison
- CityMadison
- NeighborhoodCharlton Place
- Zip39110
- StyleTraditional Other
- Year Built2023
- Taxes$ 4973
- Price$ 925,000
- Bedrooms4
- Full Bathrooms3
- Half Bathrooms1
- Sqr Footage3585
- Lot Size8.49 Acres
Data Source:
MLS United
Property Description
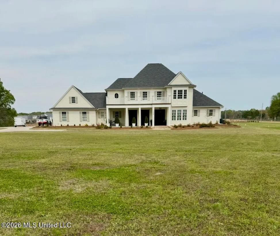
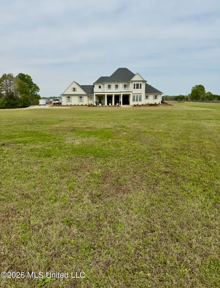
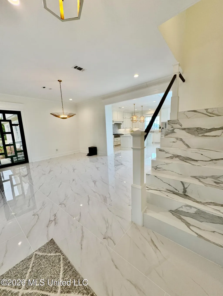
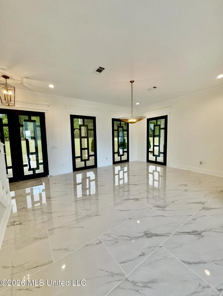
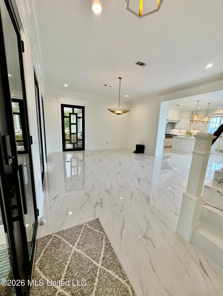
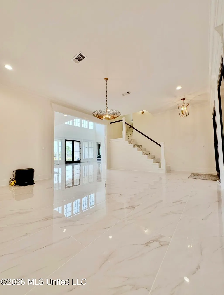
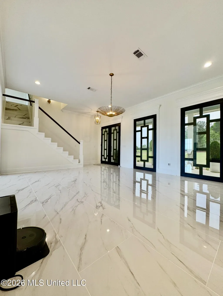
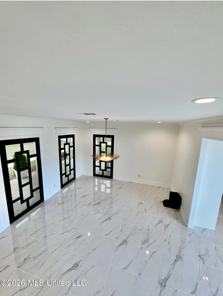
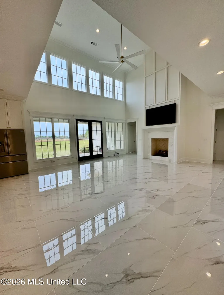
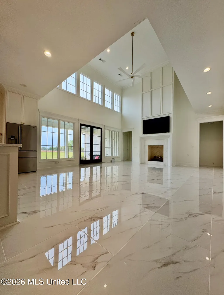
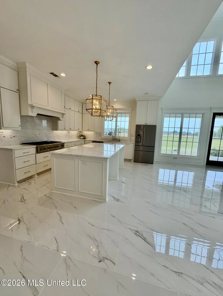
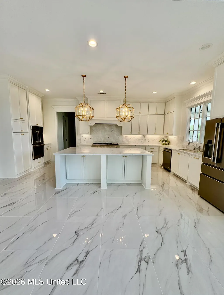
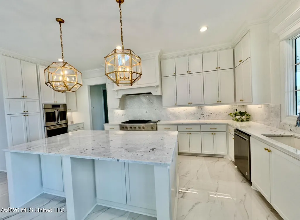
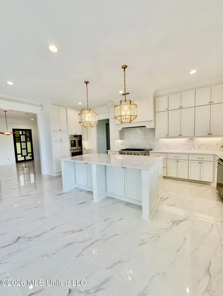
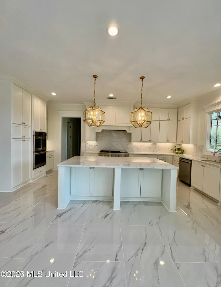
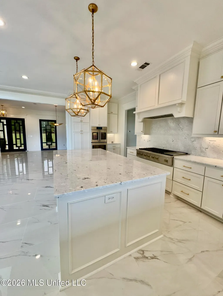
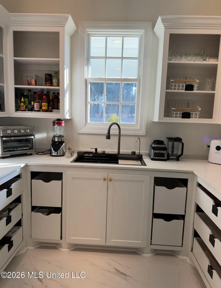
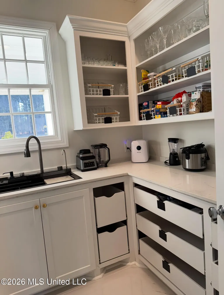
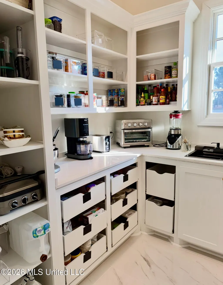
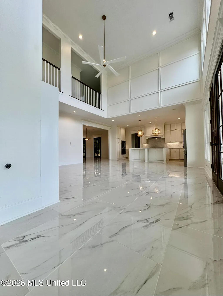
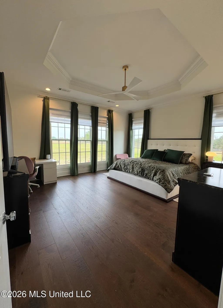
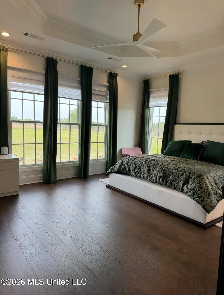
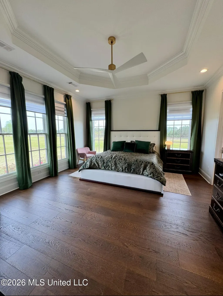
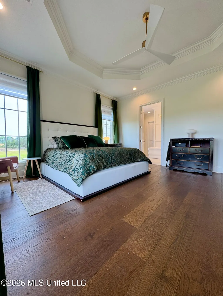
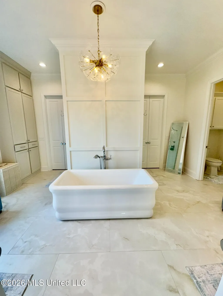
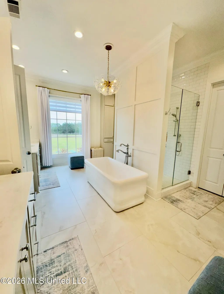
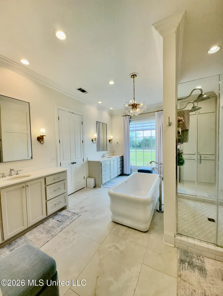
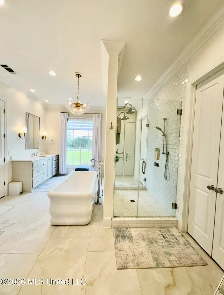
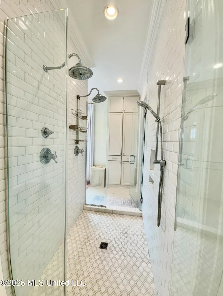
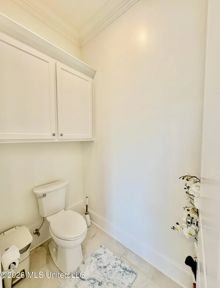
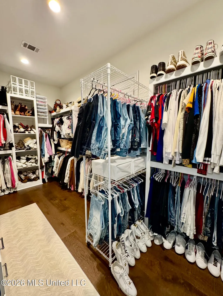
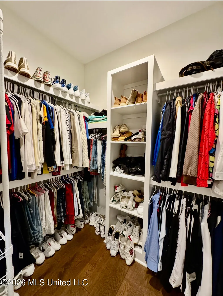
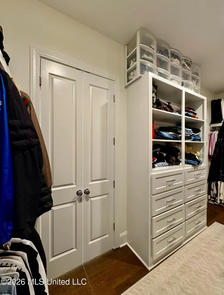
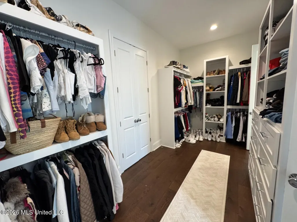
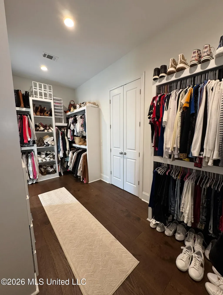
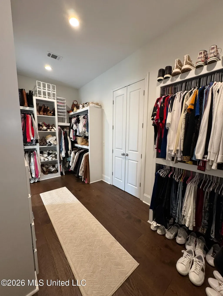
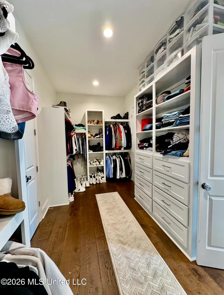
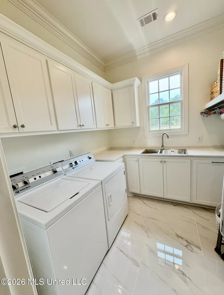
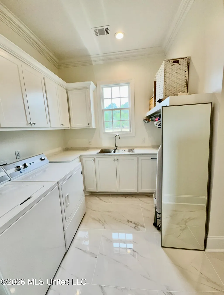
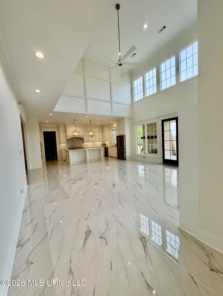
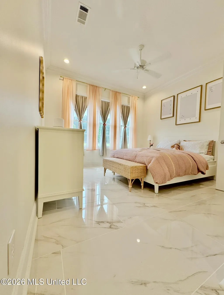
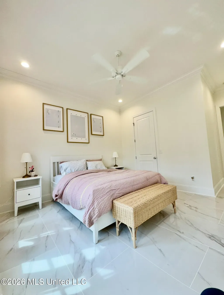
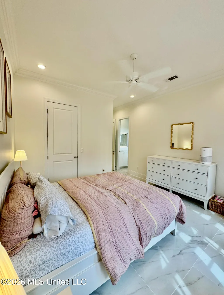
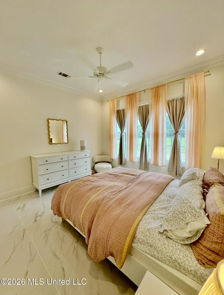
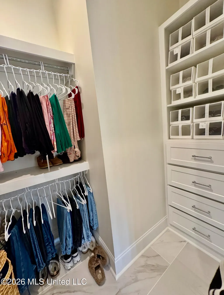
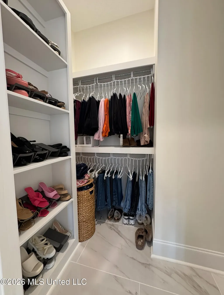
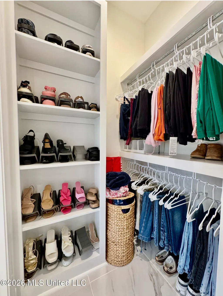
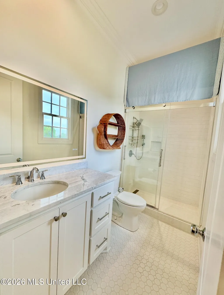
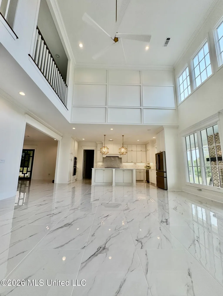
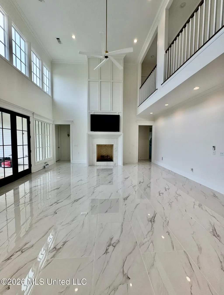
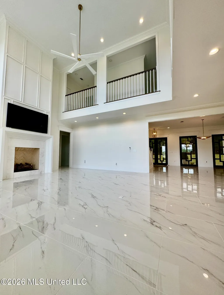
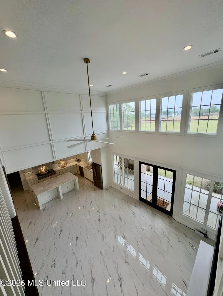
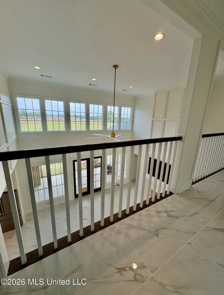
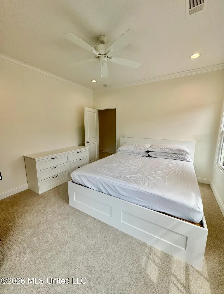
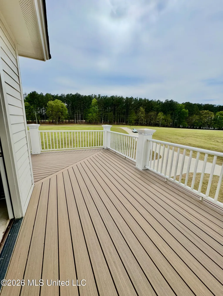
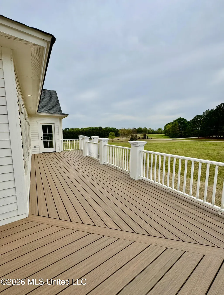
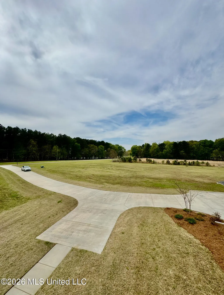
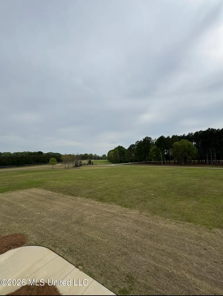
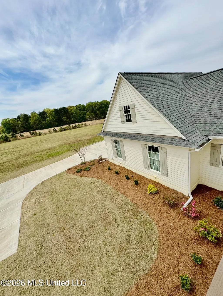
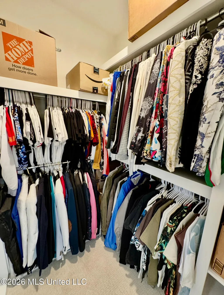
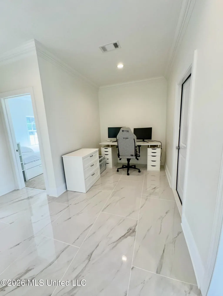
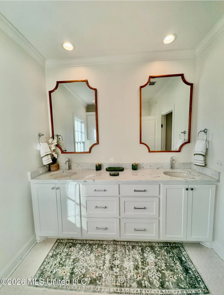
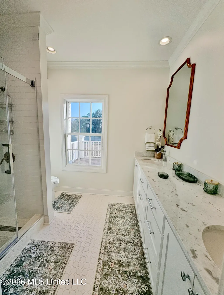
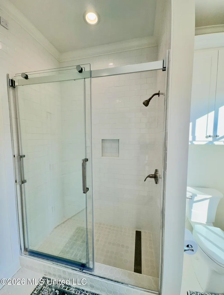
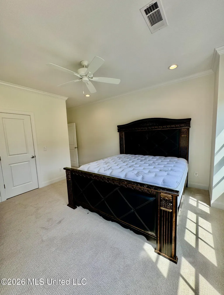
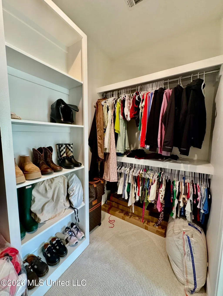
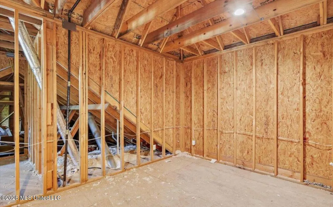
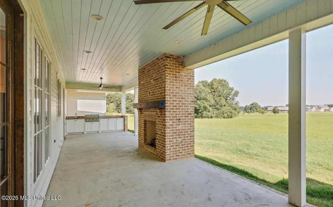
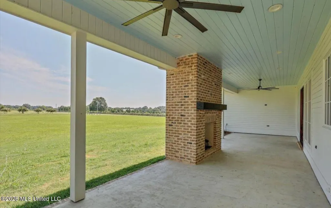
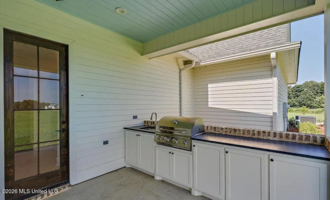
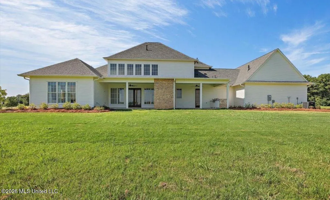
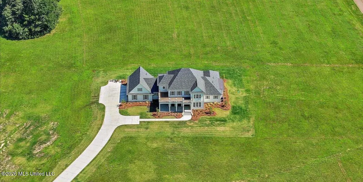
Wow 8.50 Acres in Madison with private gate!! Welcome to a one-of-a-kind property in the sought-after Charlton Place neighborhood in Madison. This stunning, custom built home makes a grand first impression with a gated entrance,4 bedroom, 3.5 bath dream home is nestled on 8.49 acres. Just minutes from Livingston and Madison with the benefits of serene quiet country living! Feel right at home as you walk into the open foyer and dining room, then into the beautiful brand new beautiful custom windows, open kitchen and living room with 22 ' ceiling with plenty of natural light! Beautiful engineered hard wood flooring in the Master bedroom. Brand new stunning white porcelain flooring throughout the house. The kitchen is complete with Carrara marble countertops and backsplash, farmhouse kitchen sink, stainless steel appliances, Cafe' 48'' built in gas range 6 burner with griddle, Cafe' professional wall oven with French doors. The walk-in pantry has butcher block counters. The master bedroom is through the living room with a gorgeous master bathroom with marble countertops, soaker tub, walk-in shower with double shower heads, large walk-in closet with built in shelves and drawers. An access to laundry room through master closet! One other bedroom downstairs with an adjoining full brand new bath. Upstairs there are two bedrooms with brand new bath. Each with access to the balcony! There is also an additional unfinished room that can be a 5th bedroom or bonus/game room. Through the kitchen there is a mudroom with a shower sprayer, down the hall to half bath and garage there are plenty cabinets for storage. Another walk up access to attic on this side of home. Enjoy evenings on the huge back porch with gas grill and an outdoor gas log fireplace! The owners custom built home with so much attention to detail. Only property owners have access to enjoy the two large lakes for fishing, 128 acre and 58 acre. Don't miss out on your opportunity to call this home your own! Call today for more information and to schedule your private viewing!
| Elementary School | Middle School | High School |
|---|---|---|
| Canton Elementary School | Canton Middle School Middle School | Canton High School |
| Price History | |
|---|---|
| 2/27/2026 | Listed $1,049,000 |
| 4/21/2026 | 5$999,900 |
| 8/15/2026 | 3$969,000 |
| 9/14/2026 | 5$925,000 |
General Features
| Property Subtype | Single Family Residence |
|---|---|
| Tax Year | 2025 |
| County | Madison |
| Property Type | Residential |
| HOA | true |
| Subdivision Name | Charlton Place |
| Status | Active |
| City | Madison |
| Lot Size Units | Acres |
| Lot Size Square Feet | 369824.4 |
| Standard Status | Active |
| Heating | Central,Electric,Fireplace(s),Natural Gas |
| Garage Spaces | 3 |
| Architectural Style | Traditional,Other |
| Security Features | Gated Community,Smoke Detector(s) |
| Construction Materials | HardiPlank Type |
| Year Built | 2023 |
| New Construction | false |
| Attached Garage | false |
| High School | Canton |
| Elementary School | Canton |
| Middle/Junior High School | Canton Middle School |
| Property Condition | Move In Ready |
| Sewer | Septic Tank |
| HOA Fee | 950 |
| Assoc Fee Paid Per | Annually |
| Patio/Porch Features | Front Porch,Rear Porch,Other |
| Community Features | Fishing,Gated,Lake |
| Virtual Tour | https://www.propertypanorama.com/104-Two-Lakes-Drive-Madison-MS-39110/unbranded |
| Structure Type | House |
| Association Fee Includes | Management |
| Levels | Two |
| Utilities | Electricity Connected,Natural Gas Connected,Water Connected,Fiber to the House |
| Cooling | Electric,Multi Units |
| Waterfront Features | Boat Launch,Lake |
| Roof | Architectural Shingles |
Interior Features
| Total Baths | 4 |
|---|---|
| Interior Amenities | Built-in Features,Ceiling Fan(s),Double Vanity,Eat-in Kitchen,High Ceilings,High Speed Internet,Kitchen Island,Open Floorplan,Pantry,Primary Downstairs,Recessed Lighting,Soaking Tub,Tray Ceiling(s),Walk-In Closet(s) |
| Flooring | Hardwood,Tile,Wood,Other |
| Heating Y/N | true |
| Laundry Features | Electric Dryer Hookup,Laundry Room,Main Level,Sink,Washer Hookup |
| Fireplace Features | Gas Log,Living Room,Ventless,Other,Outside |
| Window Features | Double Pane Windows,Roll Out,Window Treatments |
| Air Conditioning Y/N | true |
| Fireplace Y/N | true |
Exterior Features
| Lot Size Area | 8.49 |
|---|---|
| Lot Size Acres | 8.49 |
| Parking Features | Driveway,Garage Door Opener,Garage Faces Side,Concrete |
| Lot Features | Cleared,Corner Lot,Landscaped,Sprinklers In Front,Sprinklers In Rear |
| Water Source | Public |
| Building Area Total | 3585 |
| Waterfront Y/N | false |
| Exterior Amenities | Balcony,Built-in Barbecue,Gas Grill,Landscaping Lights,Lighting,Outdoor Grill,Rain Gutters |
| Fencing | None |
Amenities
- Foreclosure
- Views
- Short Sale
- New Construction
- Adult 55+
- Lease To Own
- No HOA Fees
- Furnished
- Primary On Main
- Air Conditioning
- Seller Finance
- Green
- Fixer Upper
- Horse
- Golf
- Fireplace
- Deck
- Garage
- Basement
- Pool
Property vs Single Family Average in 39110
Price
Taxes
Year Built

 The multiple listing information is provided by the Greater Baton Rouge Association of REALTORS®, Inc. multiple listing service from a copyrighted compilation of listings. The compilation of listings and each individual listing are ©2026 MLS. All Rights Reserved. The information provided is for clients' personal, non-commercial use and may not be used for any purpose other than to identify prospective properties clients may be interested in purchasing. All properties are subject to prior sale
 Copyright © 2026 New Orleans Metropolitan Association of REALTORS®, Inc. All Rights Reserved. The sharing of MLS database, or any portion thereof, with any unauthorized third party is strictly prohibited. Information contained on this site is believed to be reliable; yet, users of this web site are responsible for checking the accuracy, completeness, currency, or suitability of all information. Neither the New Orleans Metropolitan Association of REALTORS®, Inc. nor the Gulf South Real
 The data relating to real estate for sale on this website comes in part from the IDX Program of the REALTOR Association of Acadiana MLS. This IDX information is provided exclusively for consumer's personal, non-commercial use. It may not be used for any purpose other than to identify prospective properties consumers may be interested in purchasing. Data is deemed reliable but is not guaranteed accurate by the MLS.
Copyright © 2026 REALTOR® Association of Acadiana MLS. All rights rese
The data relating to real estate for sale on this website comes in part from the IDX Program of the REALTOR Association of Acadiana MLS. This IDX information is provided exclusively for consumer's personal, non-commercial use. It may not be used for any purpose other than to identify prospective properties consumers may be interested in purchasing. Data is deemed reliable but is not guaranteed accurate by the MLS.
Copyright © 2026 REALTOR® Association of Acadiana MLS. All rights rese
 MLS United® - All information deemed reliable but not guaranteed. All properties are subject to prior sale, change, or withdrawal. Neither listing broker(s) or information provider(s) shall be responsible for any typographical errors, misinformation, misprints and shall be held totally harmless. Listing(s) information is provided for consumer's personal, non-commercial use and may not be used for any purpose other than to identify prospective properties consumers may be interested in purchasing.
