
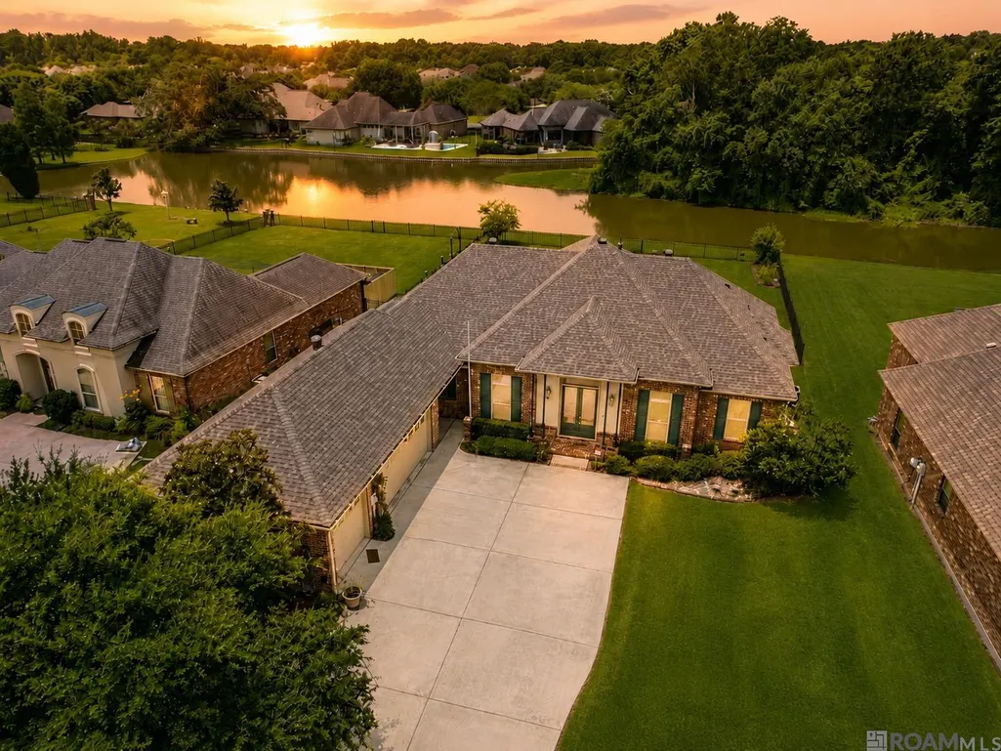
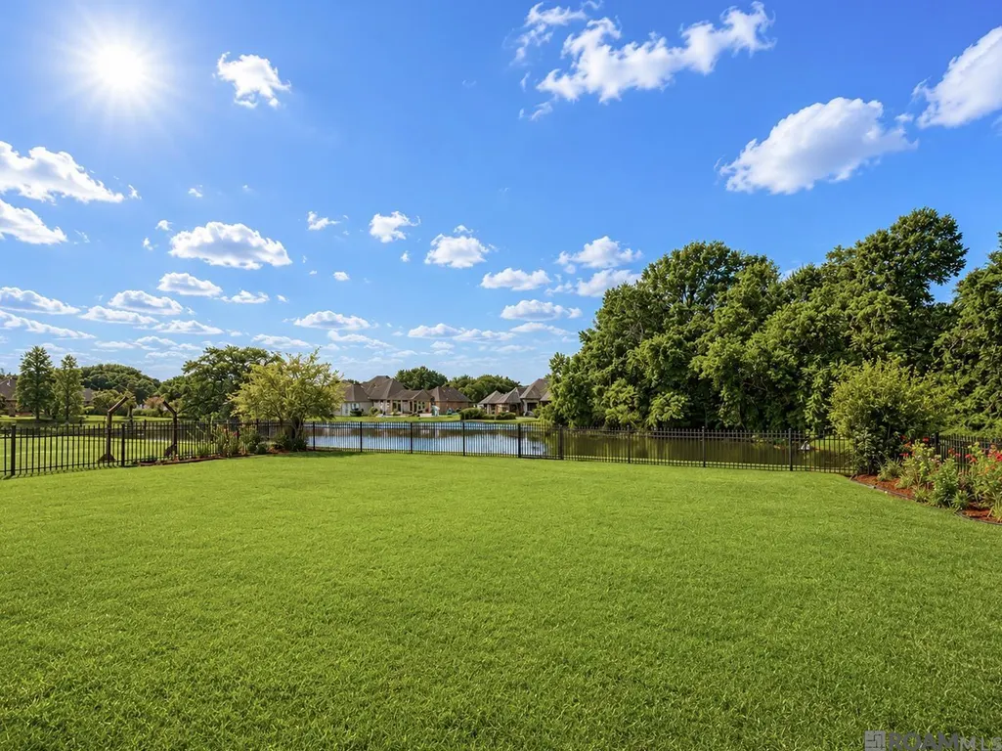
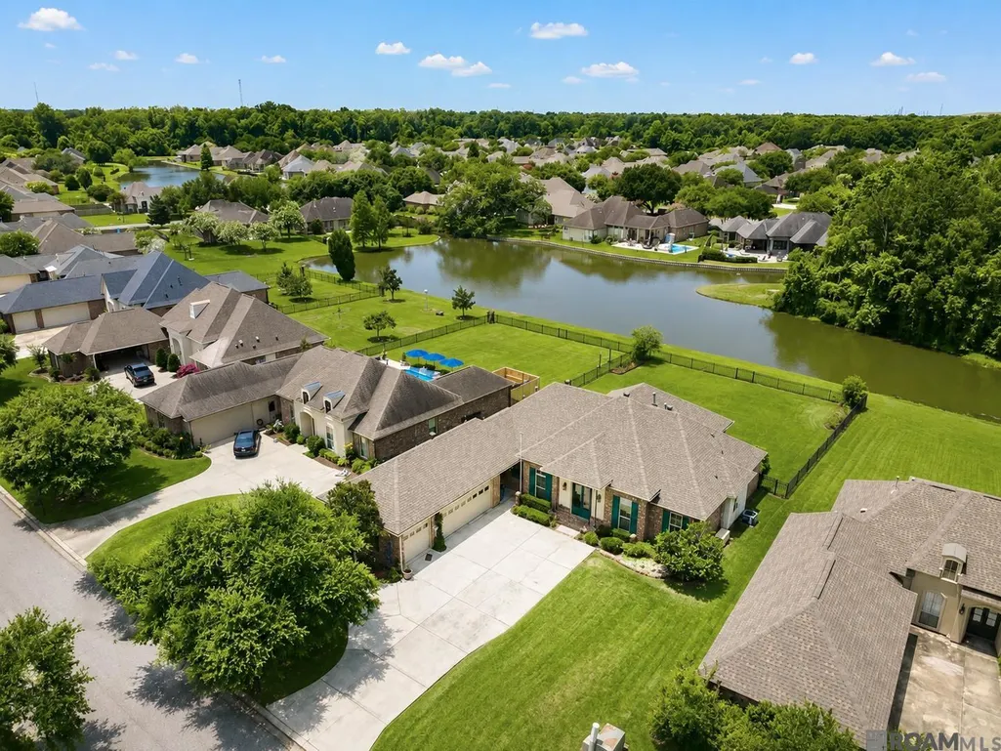
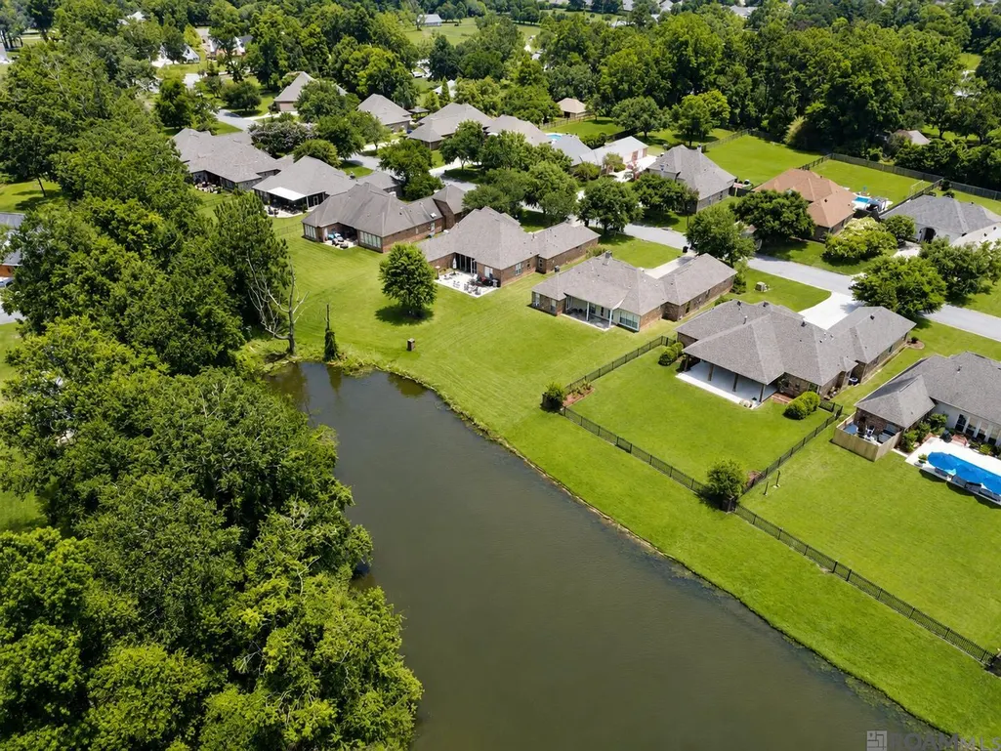
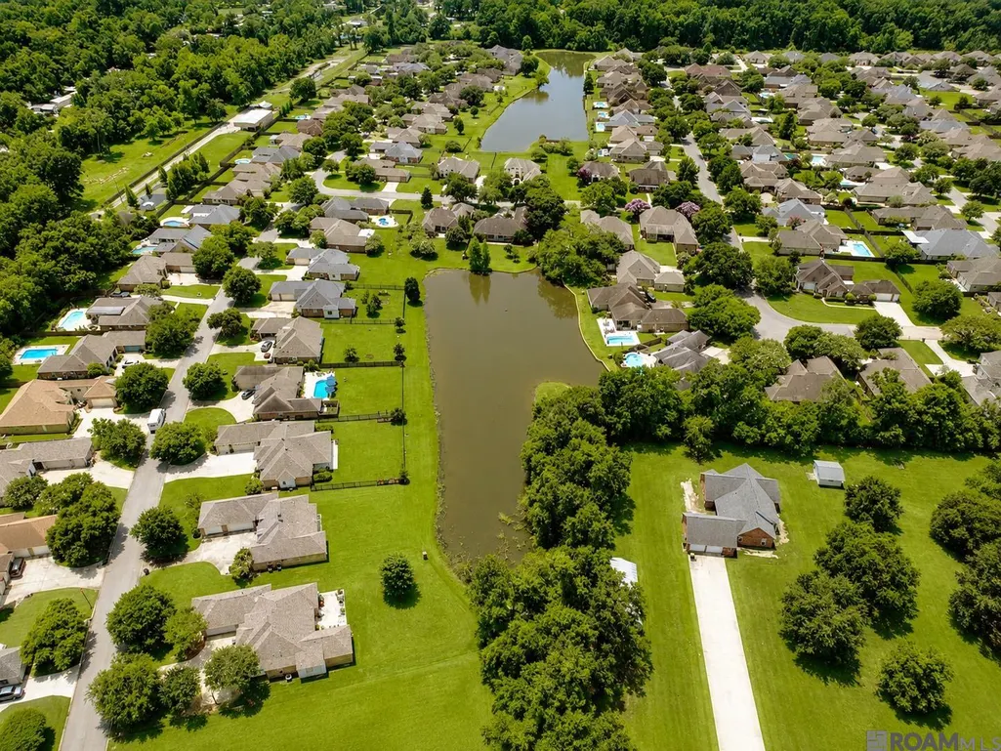
Price Reduction - Waterfront
Address
12421 Oak Alley Dr, Geismar, LA
Price
$ 439,000
Property Attributes
- MLS#2026011834
- TypeSingle Family
- Listing Status Active
- ParishAscension
- CityGeismar
- AreaASC MLS Area 91
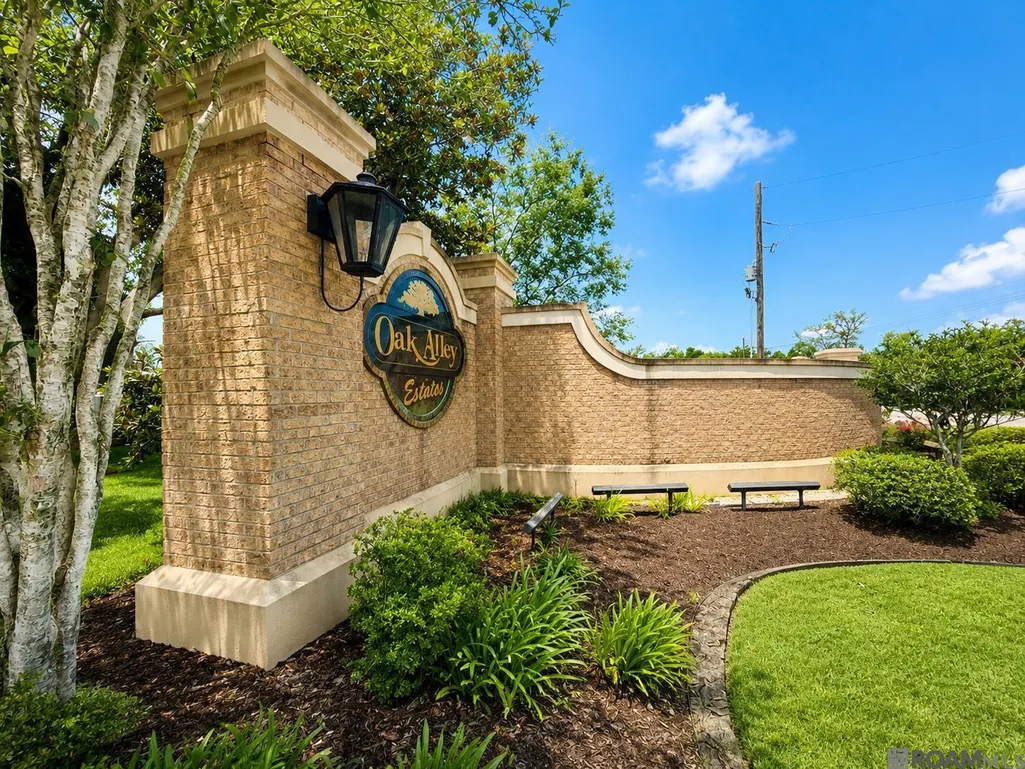
- NeighborhoodOak Alley Estates
- Zip70734
- StyleTraditional
- Year Built2004
- Price$ 439,000
- Bedrooms4
- Full Bathrooms2
- Half Bathrooms0
- Sqr Footage2481
- Lot Size0.3 Acres
Data Source:
Greater Baton Rouge MLS (GBRAR)
Property Description
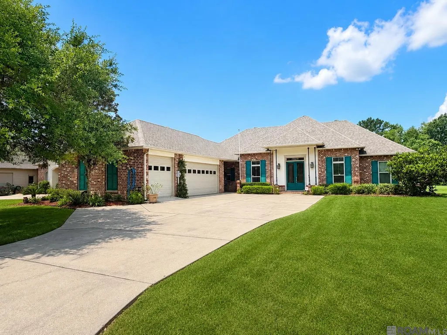
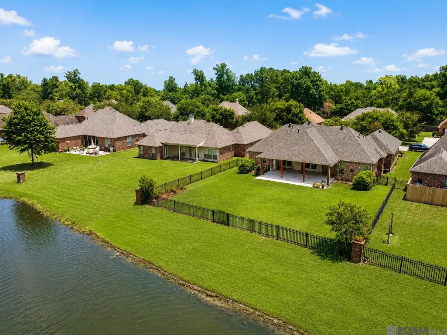
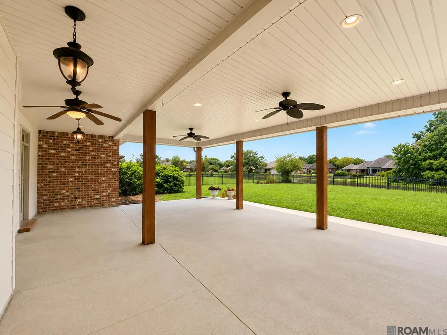
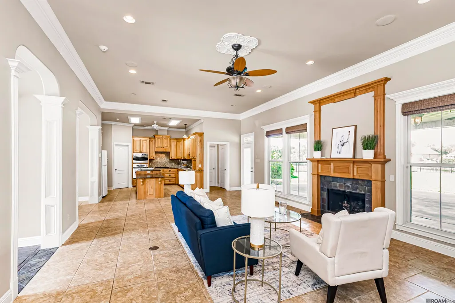
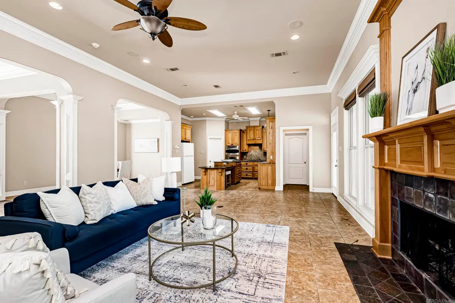
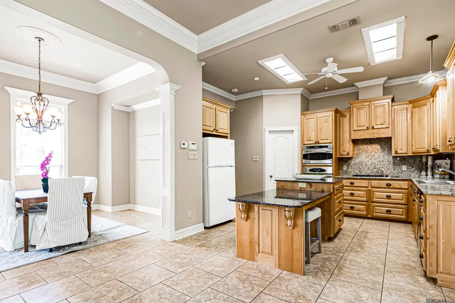
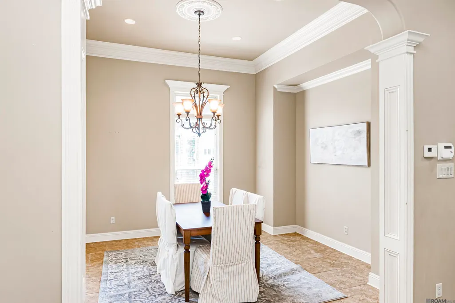
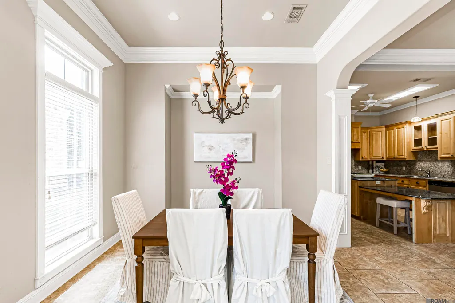
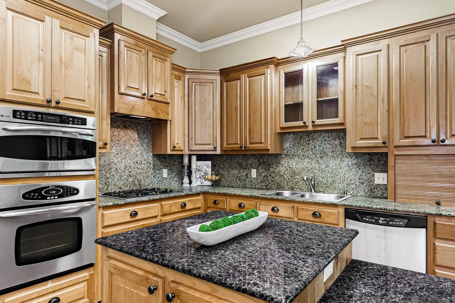
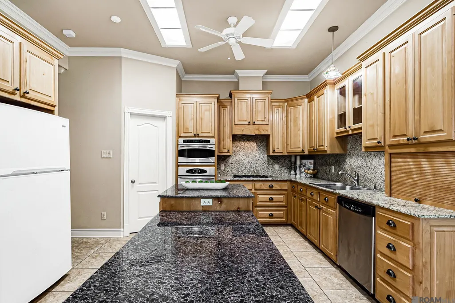
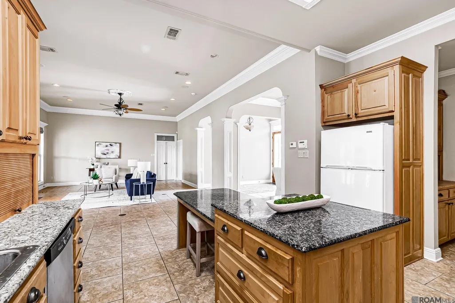
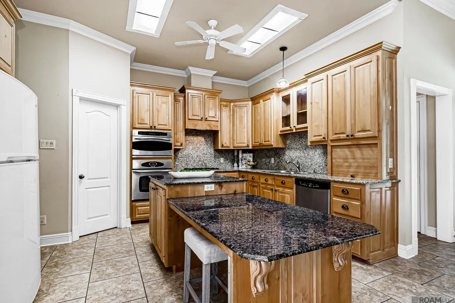
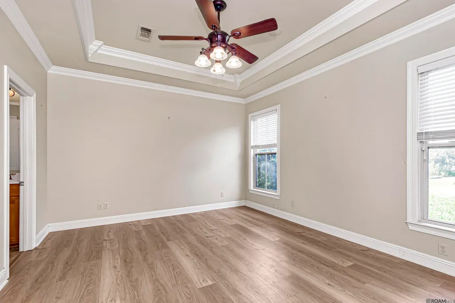
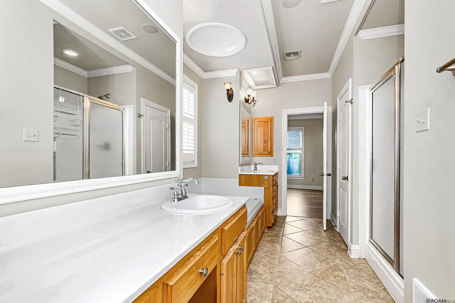
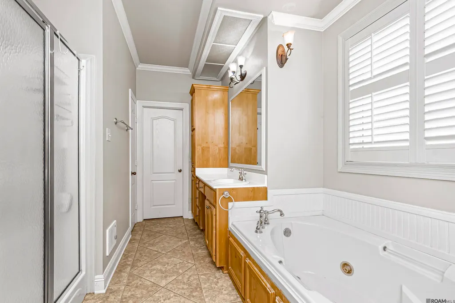
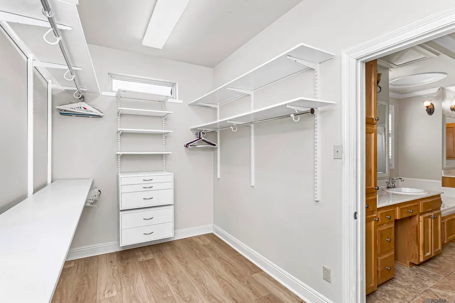
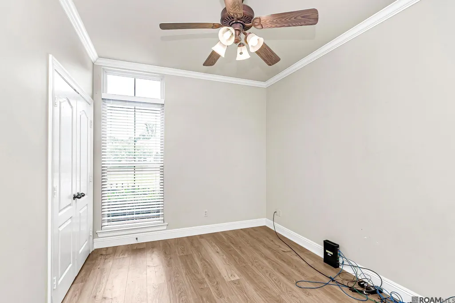
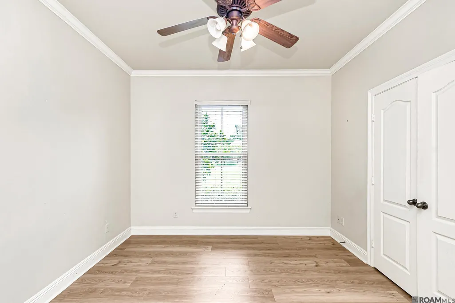
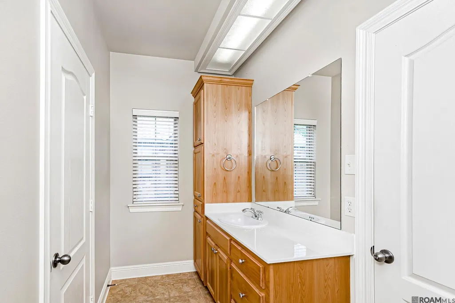
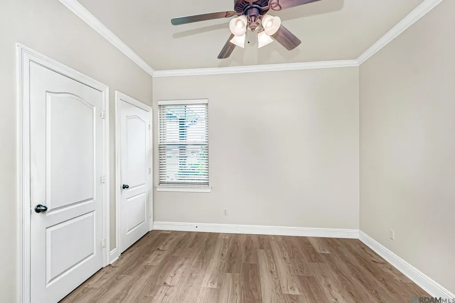
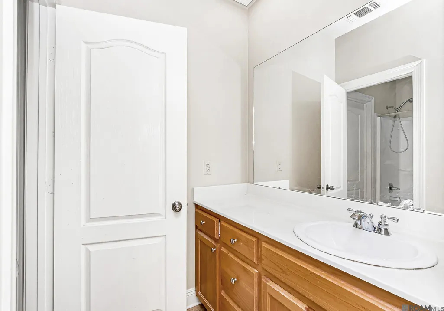
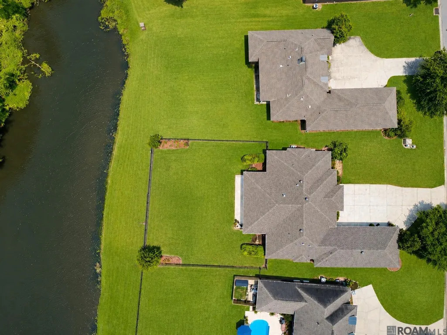
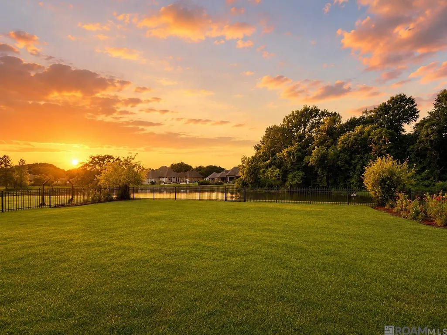
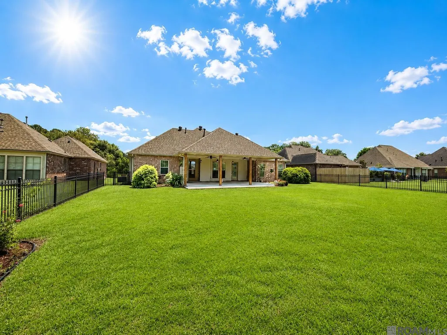
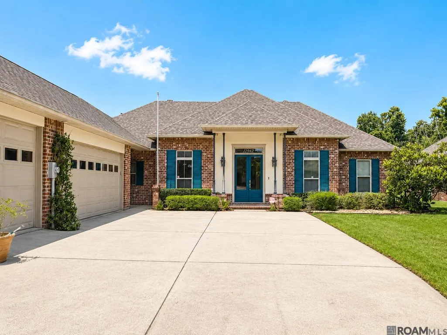
SELLER IS OFFERING $10,000 in buyers closing costs assistance! ON THE LAKE this 4 BEDROOM/2.5 BATH home features MASSIVE STORAGE, an OVERSIZED COVERED BACK PATIO, a LARGE FULLY FENCED YARD, 3 YEAR OLD ROOF, a whole-house GENERATOR, a TANKLESS WATER HEATER, and 2 NEWER HVAC systems (2024 and 2019). Open concept floor plan has the living room highlighting the fireplace and a wall of windows overlooking the large patio and backyard. The kitchen has an island with built-in seating options, gas stove, microwave, granite counters and walk-in pantry. The formal dining room is open to the kitchen and living room. The primary suite overlooks the backyard and has an ensuite bath with dual vanities, a Jacuzzi tub, a separate shower, and a huge walk-in closet with custom built-ins. 3 additional bedrooms and full bath with 2 separate vanity areas are located on the opposite side of the home. Additional features include, automatic lighting when entering the home, surround sound, a large laundry room with space for an extra freezer, and excellent parking options including a two-car garage, an extra pad, and a third garage bay perfect for a golf cart or lawn equipment. This home is located in FLOOD ZONE X where flood insurance is not currently required.
| Price History | |
|---|---|
| 6/27/2026 | Listed $475,000 |
| 7/13/2026 | 2$465,000 |
| 7/23/2026 | 2$455,000 |
| 9/8/2026 | 3$439,900 |
| 9/23/2026 | Listed $439,000 |
General Features
| Sewer | Comm. Sewer |
|---|---|
| Heating | Central |
| Cooling | Central Air,Ceiling Fan(s) |
| Roof | Shingle |
| Appliances | Gas Stove Con,Gas Cooktop,Dishwasher,Disposal,Microwave,Oven |
| HOA Fee | 500 |
| Gas Y/N | Atmos |
| Association Fee Includes | Maint Subd Entry HOA |
| Patio/Porch Features | Covered,Patio: Open,Porch,Patio: Oversized |
| Architectural Style | Traditional |
| Security Features | Security System,Smoke Detector(s) |
| Construction Materials | Other Siding,Brick,Frame |
| Year Built | 2004 |
| Stories Count | 1 |
| Property Subtype | Detached Single Family |
| Waterfront Features | Waterfront |
| Assoc Fee Paid Per | Annually |
| County | Ascension |
| New Construction | false |
| Property Type | Residential |
| HOA | true |
| Attached Garage | false |
| Subdivision Name | Oak Alley Estates |
| Garage Y/N | true |
| Full Baths | 2 |
| Status | Active |
| Directions | Exit I-10 at Hwy 73 (Prairieville Southbound), turn right off exit then immediate right on C. Braud Rd., Left on Bluff Rd., Left on Hwy 74, Oak Alley is immediately on right. |
| City | Geismar |
| High School District | Ascension Parish |
| MLS Area | ASC MLS Area 91 |
| Lot Size Square Feet | 13068 |
| Carport Y/N | false |
| Spa Features | Bath |
| Home Warranty Y/N | false |
| Building Area Units | Square Feet |
| Primary Bedroom Level | First |
| Living Area Units | Square Feet |
| Standard Status | Active |
| Middle/Junior School District | Ascension Parish |
| Elementary School District | Ascension Parish |
| First Bedroom Level | First |
| First Bedroom Width | 11 |
| Legal Description | Lot 7 Oak Alley Estates |
Interior Features
| Interior Amenities | Attic Access,Ceiling 9'+,Crown Molding |
|---|---|
| Flooring | Ceramic Tile,Wood |
| Fireplace Features | 1 Fireplace |
| Kitchen Level | First |
| Air Conditioning Y/N | true |
| Heating Y/N | true |
| Fireplace Y/N | true |
| Laundry Features | Laundry Room,Inside |
| Total Bedrooms | 4 |
| Living Room Level | First |
| LivingAreaSource | Measured |
| Kitchen Features | Granite Counters |
| Total Baths | 3 |
| 1/2 Baths | 1 |
| Primary Bathroom Features | Walk-In Closet(s),Separate Shower |
| Kitchen Area | 192.57 |
| Primary on Main | 119.31 |
| Second Bedroom Width | 9.7 |
| Living Room Area | 327.52 |
| Primary Bedroom Area | 195 |
| Primary Bedroom Features | En Suite Bath |
| Primary Bedroom Length | 15 |
| Primary Bedroom Width | 13 |
| Dining Room Level | First |
| Dining Room Area | 139.24 |
| Second Bedroom Level | First |
Exterior Features
| Exterior Amenities | Landscaped |
|---|---|
| Fencing | Full,Other |
| Parking Features | 3 Cars Park,Garage,Driveway |
| Water Source | Comm. Water |
| Total Parking | 3 |
| Lot Size Area | 13068 |
| Foundation Details | Slab |
| Spa | true |
| Building Area Total | 3966 |
| Lot Dimensions | 84x180x75x180 |
| Lot Size Acres | 0.3 |
| Other Equipment | Generator: Whole House |
Amenities
- Foreclosure
- Views
- Short Sale
- New Construction
- Adult 55+
- Lease To Own
- No HOA Fees
- Furnished
- Primary On Main
- Air Conditioning
- Seller Finance
- Green
- Fixer Upper
- Horse
- Golf
- Fireplace
- Deck
- Garage
- Basement
- Pool
Property vs Single Family Average in 70734
Price
Year Built

 The multiple listing information is provided by the Greater Baton Rouge Association of REALTORS®, Inc. multiple listing service from a copyrighted compilation of listings. The compilation of listings and each individual listing are ©2026 MLS. All Rights Reserved. The information provided is for clients' personal, non-commercial use and may not be used for any purpose other than to identify prospective properties clients may be interested in purchasing. All properties are subject to prior sale
 Copyright © 2026 New Orleans Metropolitan Association of REALTORS®, Inc. All Rights Reserved. The sharing of MLS database, or any portion thereof, with any unauthorized third party is strictly prohibited. Information contained on this site is believed to be reliable; yet, users of this web site are responsible for checking the accuracy, completeness, currency, or suitability of all information. Neither the New Orleans Metropolitan Association of REALTORS®, Inc. nor the Gulf South Real
 The data relating to real estate for sale on this website comes in part from the IDX Program of the REALTOR Association of Acadiana MLS. This IDX information is provided exclusively for consumer's personal, non-commercial use. It may not be used for any purpose other than to identify prospective properties consumers may be interested in purchasing. Data is deemed reliable but is not guaranteed accurate by the MLS.
Copyright © 2026 REALTOR® Association of Acadiana MLS. All rights rese
The data relating to real estate for sale on this website comes in part from the IDX Program of the REALTOR Association of Acadiana MLS. This IDX information is provided exclusively for consumer's personal, non-commercial use. It may not be used for any purpose other than to identify prospective properties consumers may be interested in purchasing. Data is deemed reliable but is not guaranteed accurate by the MLS.
Copyright © 2026 REALTOR® Association of Acadiana MLS. All rights rese
 MLS United® - All information deemed reliable but not guaranteed. All properties are subject to prior sale, change, or withdrawal. Neither listing broker(s) or information provider(s) shall be responsible for any typographical errors, misinformation, misprints and shall be held totally harmless. Listing(s) information is provided for consumer's personal, non-commercial use and may not be used for any purpose other than to identify prospective properties consumers may be interested in purchasing.
