
Address
17722 Links Ct, Baton Rouge, LA
Price
$ 1,350,000
Property Attributes
- MLS#2026010089
- TypeSingle Family
- Listing Status Active
- ParishEast Baton Rouge
- CityBaton Rouge
- AreaEBR MLS Area 53
- NeighborhoodCountry Club Of Louisiana
- Zip70810
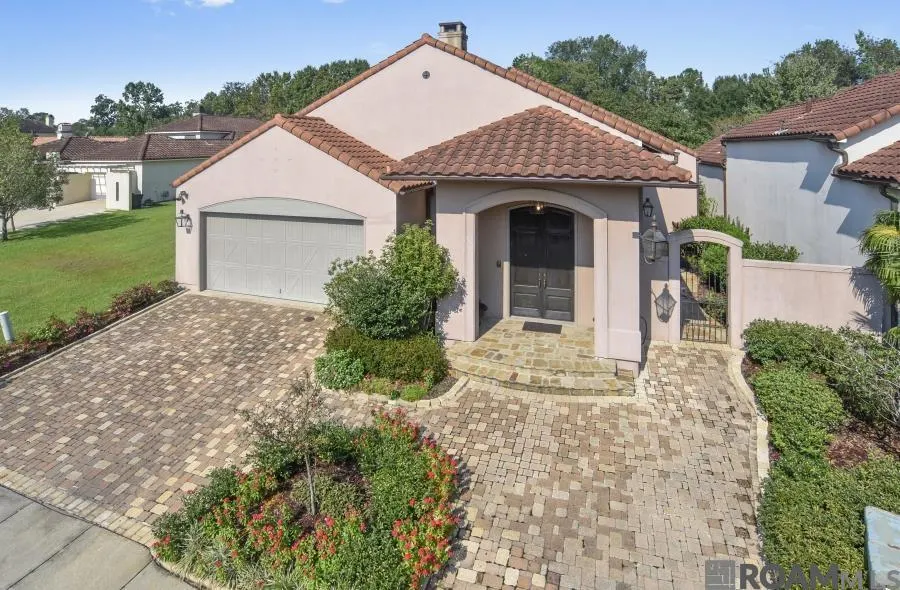
- StyleFrench
- Year Built2010
- Price$ 1,350,000
- Bedrooms4
- Full Bathrooms3
- Half Bathrooms0
- Sqr Footage3952
- Lot Size0.17 Acres
Data Source:
Greater Baton Rouge MLS (GBRAR)
Property Description
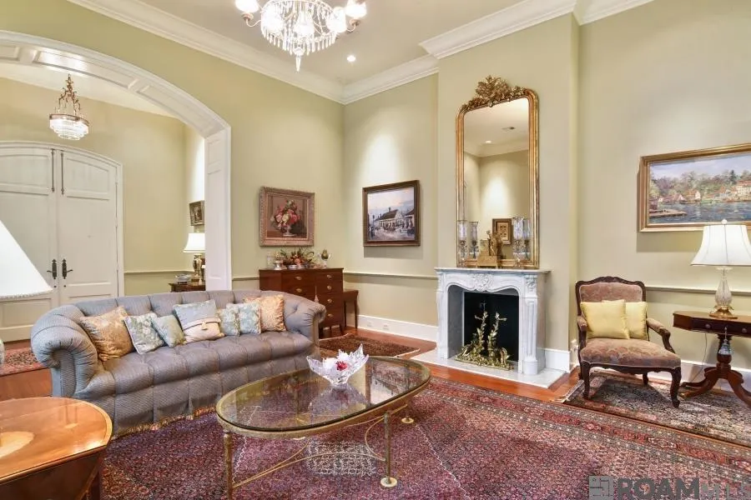
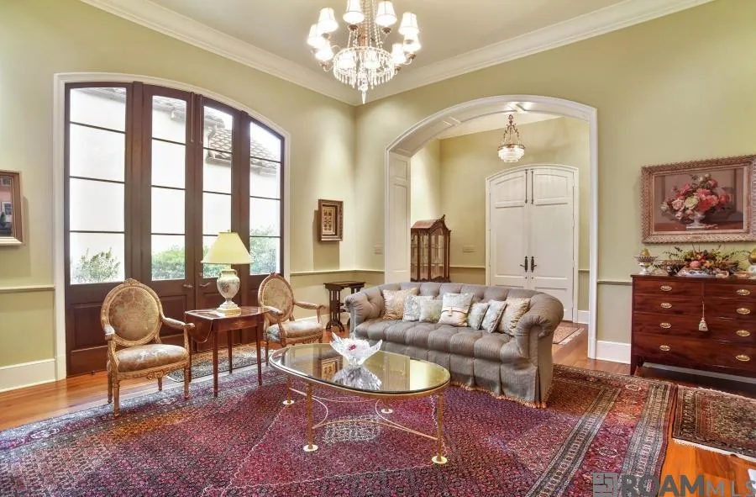
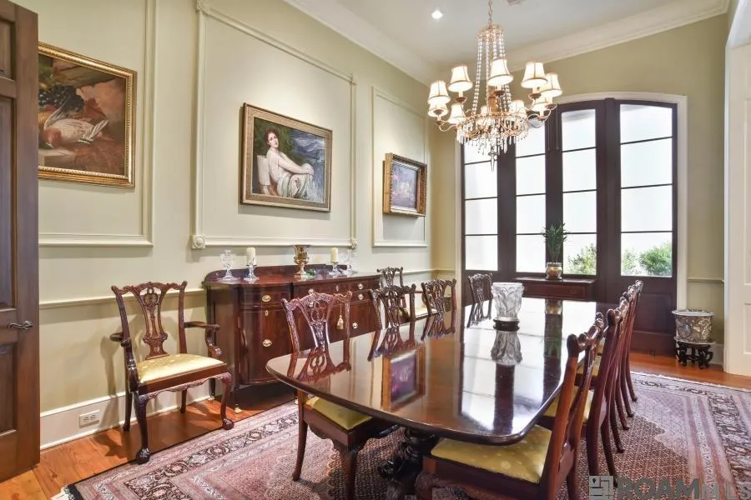
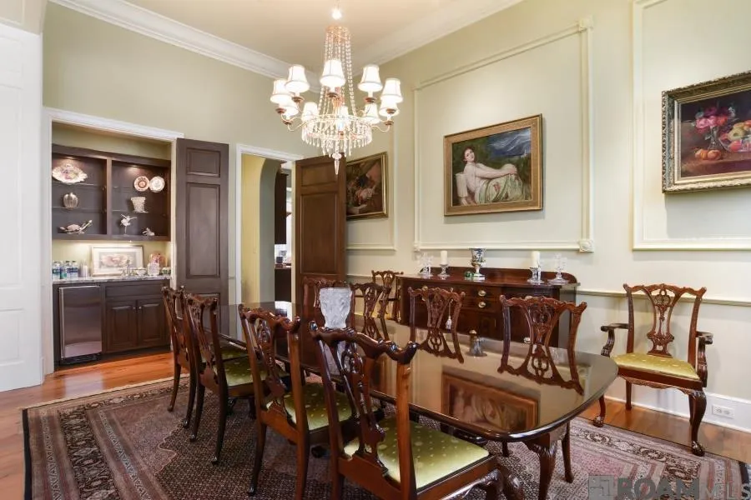
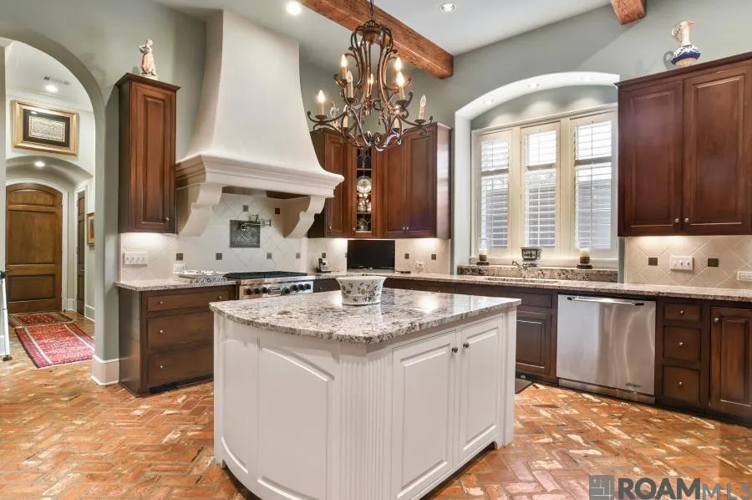
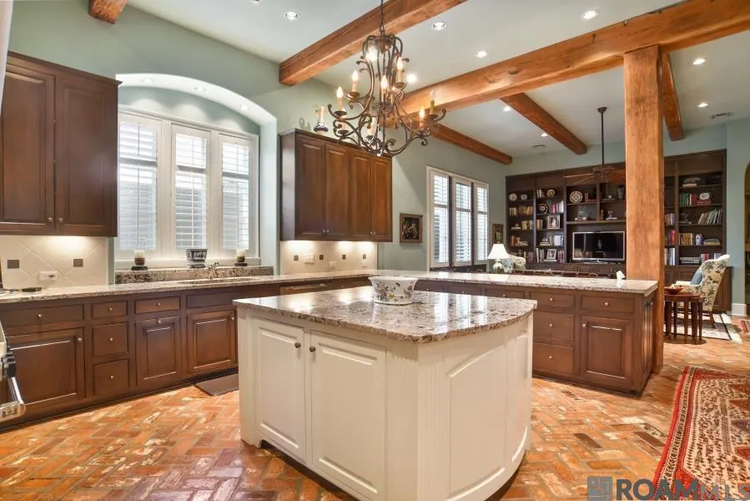
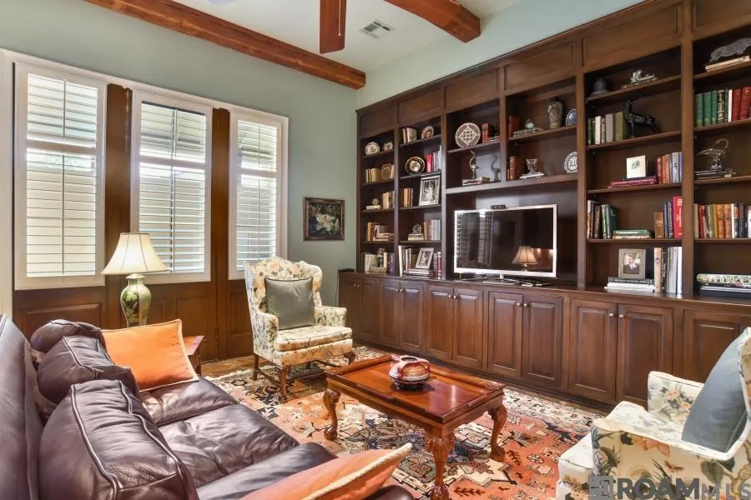
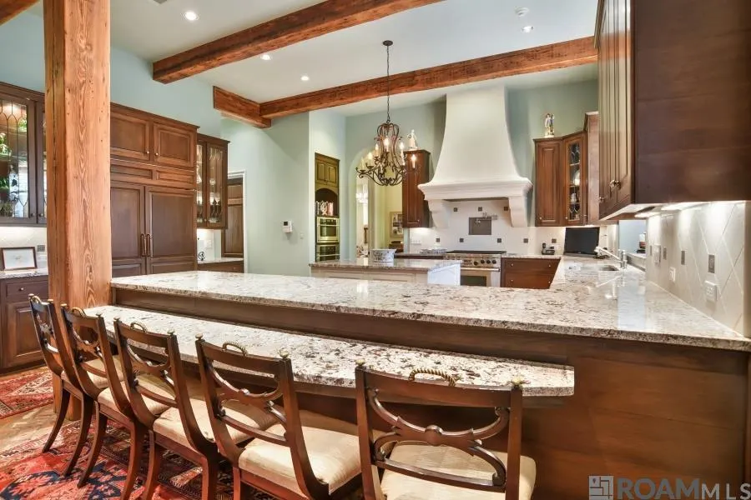
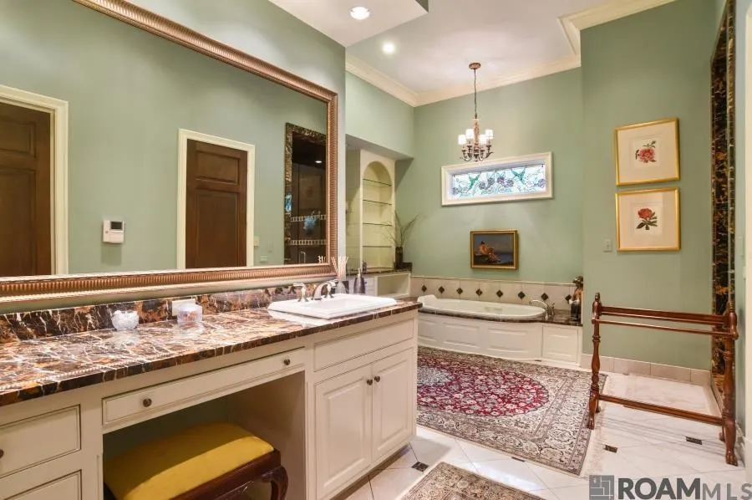
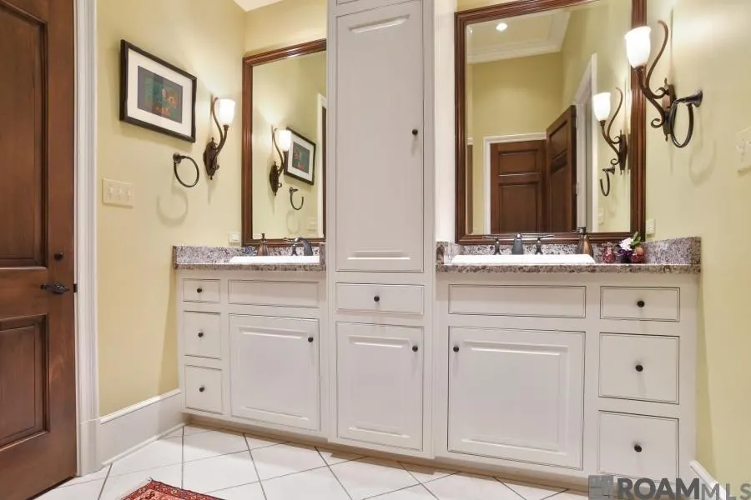
Experience refined Southern craftsmanship in this exceptional custom residence, a collaboration between renowned architect Al Jones & master builder Michael Montgomery of Audubon Builders. Engineered to be fully hurricane-proof & showcasing dramatic 13-foot ceilings, this home is a rare architectural treasure. Every detail has been thoughtfully curated: an antique marble fireplace mantle, hand-selected antique beams, wide custom baseboards, and a sophisticated wet bar complete with an icemaker. Chef’s kitchen features striking granite countertops, a professional-grade gas range, additional electric wall oven, & an oversized dishwasher, complemented by a full Sub-Zero refrigerator and freezer. Function meets elegance with a spacious laundry room, food pantry, & a separate china pantry, each outfitted with sleek pocket doors. Energy-efficient low-E vinyl-clad windows, sun-protection film, and plantation shutters ensure year-round comfort. The luxurious primary bath offers a spa-like retreat with a multi-head shower, Ultra Bain air-jetted tub, slab-marble countertops, marble tile flooring, stained-glass accents, & a bidet. Guests enjoy their own indulgence with a Kohler jetted tub in the secondary bath. This home blends timeless character with modern resilience, a truly extraordinary offering. Schedule your private tour today.
| Price History | |
|---|---|
| 6/2/2026 | Listed $1,350,000 |
General Features
| Sewer | Comm. Sewer |
|---|---|
| Heating | 2 or More Units Heat,Central |
| Cooling | 2 or More Units Cool,Central Air,Ceiling Fan(s) |
| Utilities | Cable Connected |
| Roof | Tile |
| Appliances | Gas Stove Con,Ice Maker,Continuous Cleaning Oven,Dishwasher,Disposal,Freezer,Ice Machine,Microwave,Range/Oven,Refrigerator,Self Cleaning Oven,Oven,Range Hood,Stainless Steel Appliance(s) |
| HOA Fee | 3300 |
| Gas Y/N | Entergy |
| Association Fee Includes | Accounting,Maint Subd Entry HOA,Management,Common Area Maintenance |
| Architectural Style | French |
| Security Features | Security System,Smoke Detector(s),Gated Community |
| Construction Materials | Brick Siding,Frame,Stucco |
| Year Built | 2010 |
| Stories Count | 1 |
| Property Subtype | Detached Single Family |
| Community Features | Clubhouse,Community Pool,Golf,Park,Playground,Shopping/Mall |
| Assoc Fee Paid Per | Annually |
| County | East Baton Rouge |
| New Construction | false |
| Property Type | Residential |
| HOA | true |
| Attached Garage | false |
| Subdivision Name | Country Club Of Louisiana |
| Garage Y/N | true |
| Full Baths | 3 |
| Status | Active |
| Directions | Highland Rd. to Blvd Louisiana, Left on W Muirfield, Right on Links Ct. Right on S Links Ct. Home on the right. |
| City | Baton Rouge |
| High School District | East Baton Rouge |
| MLS Area | EBR MLS Area 53 |
| Lot Size Square Feet | 7405.2 |
| Carport Y/N | false |
| Spa Features | Bath |
| Home Warranty Y/N | false |
| Building Area Units | Square Feet |
| Primary Bedroom Level | First |
| Living Area Units | Square Feet |
| Builder Name | Audubon General Contractors, Inc. |
| Standard Status | Active |
| Middle/Junior School District | East Baton Rouge |
| Elementary School District | East Baton Rouge |
| First Bedroom Level | First |
| First Bedroom Width | 13.5 |
| Legal Description | WARD: 3-3, SUBDIVISION: LINKS AT THE COUNTRY CLUB, THE, LOT: A-1-A-1-D, BLOCK: 17. LOT A-1-A-1-D CONT. 0.204 ACRESRESUB. OF TRACT A-1-A-1 OF THE LINKSAT THE COUNTRY CLUB OF LOUISIANA.PARCEL 17.RESUB. 1996-97-99-02. |
Interior Features
| Interior Amenities | Breakfast Bar,Eat-in Kitchen,Built-in Features,Ceiling 9'+,Beamed Ceilings,Crown Molding,Attic Storage,Central Vacuum |
|---|---|
| Flooring | Brick,Ceramic Tile,Marble,Wood |
| Fireplace Features | 1 Fireplace |
| Kitchen Level | First |
| Air Conditioning Y/N | true |
| Heating Y/N | true |
| Window Features | Window Treatments |
| Fireplace Y/N | true |
| Laundry Features | Laundry Room,Electric Dryer Hookup,Washer Hookup |
| Total Bedrooms | 4 |
| Living Room Level | First |
| LivingAreaSource | Plans |
| Kitchen Features | Granite Counters,Stone Counters,Kitchen Island,Pantry,Cabinets Custom Built |
| Total Baths | 4 |
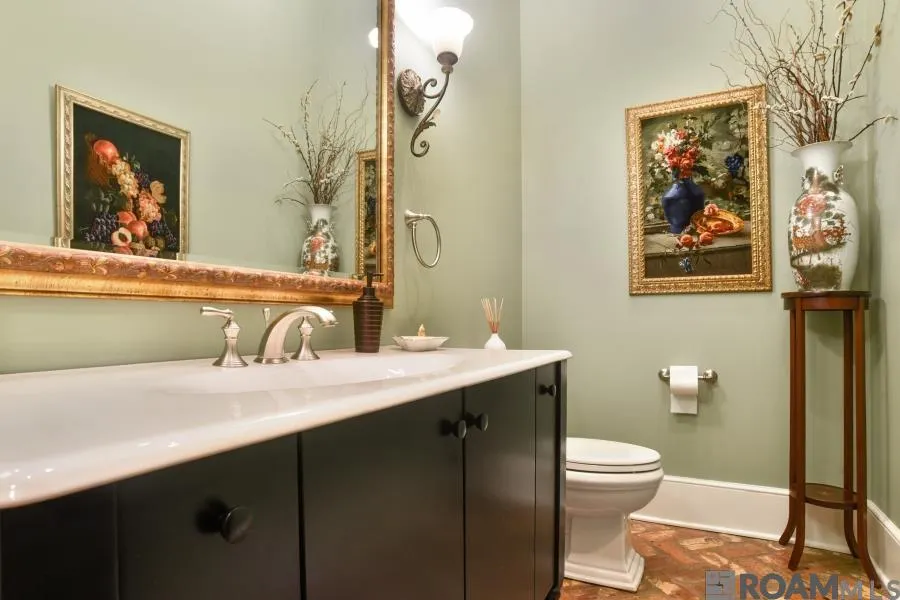
| 1/2 Baths | 1 |
| Primary Bathroom Features | Bidet,Double Vanity,Walk-In Closet(s),Multi Head Shower,Separate Shower,Water Closet |
| Kitchen Area | 461.25 |
| Primary on Main | 188.5 |
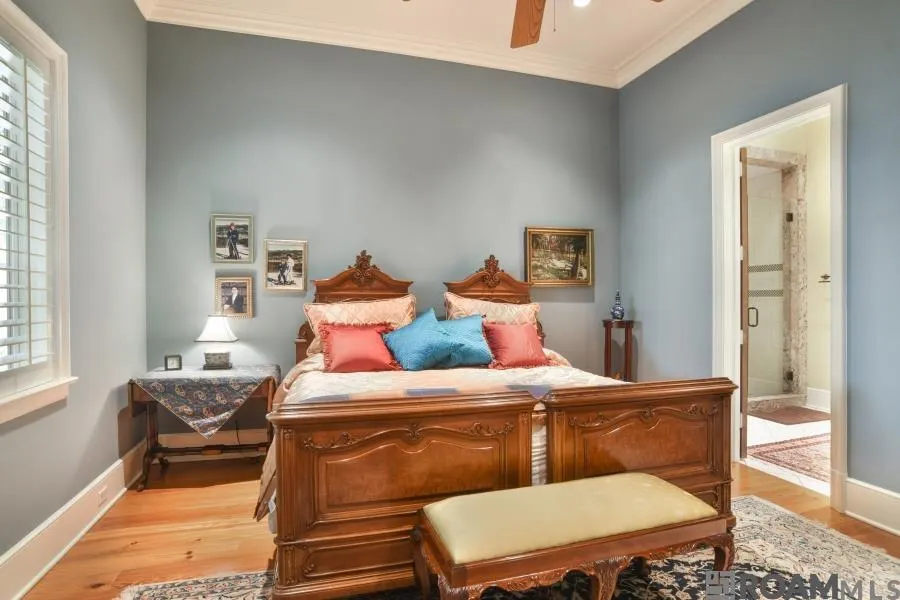
| Second Bedroom Length | 13 |
| Second Bedroom Width | 14.5 |
| Living Room Area | 390 |
| Living Room Length | 20 |
| Primary Bedroom Area | 291.4 |
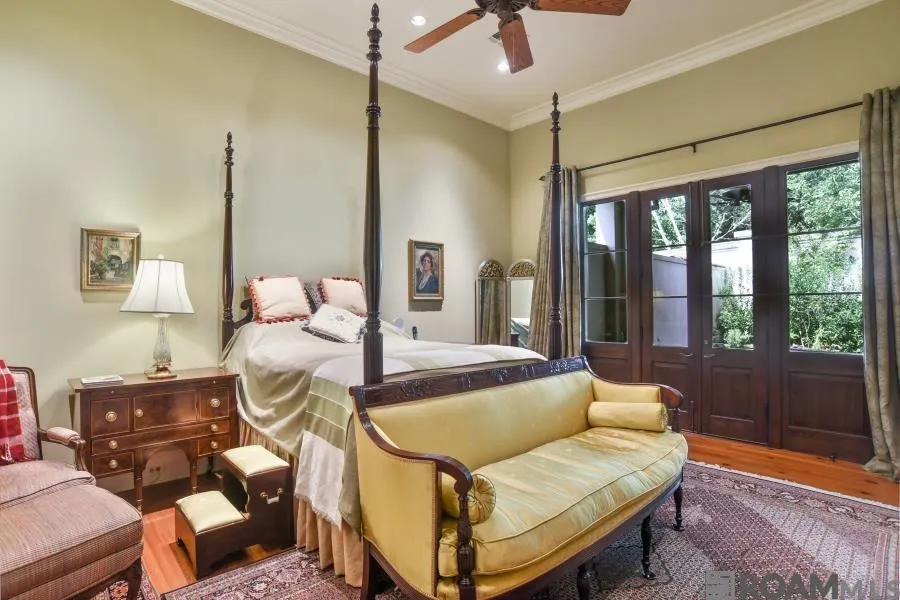
| Primary Bedroom Features | En Suite Bath,Ceiling 9ft Plus,Ceiling Fan(s),Walk-In Closet(s),Sitting/Office Area |
| Primary Bedroom Width | 15.5 |
| Dining Room Level | First |
| Dining Room Area | 243.75 |
| Second Bedroom Level | First |
Exterior Features
| Exterior Amenities | Sprinkler System,Wet Bar |
|---|---|
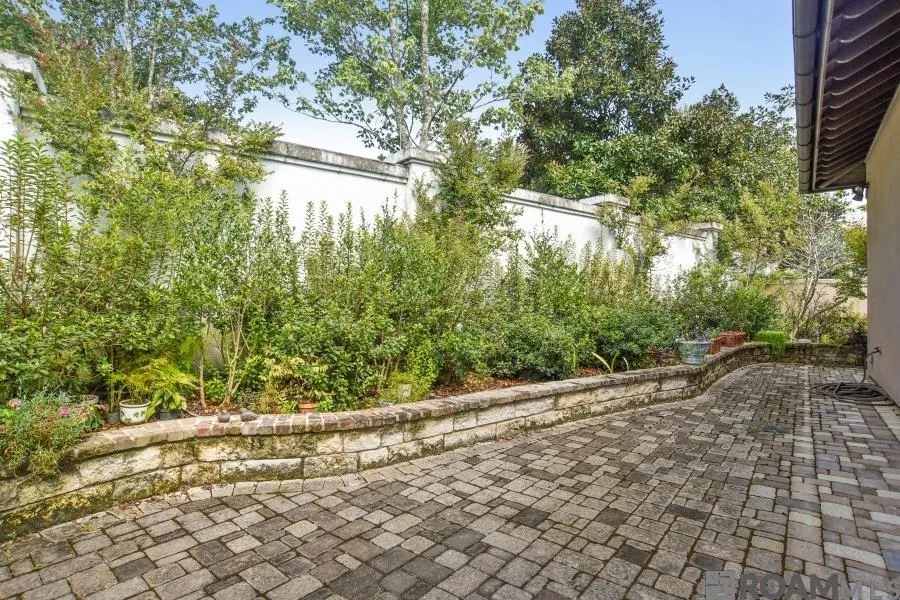
| Fencing | Full |
| Parking Features | 2 Cars Park,Garage,Driveway,Garage Door Opener |
| Water Source | Comm. Water |
| Total Parking | 2 |
| Lot Size Area | 7405.2 |
| Foundation Details | Slab |
| Spa | true |
| Building Area Total | 4736 |
| Lot Dimensions | 57 x 133 x 58 x 135 |
| Lot Size Acres | 0.17 |
| Other Equipment | Generator: Whole House |
Amenities
- Foreclosure
- Views
- Short Sale
- New Construction
- Adult 55+
- Lease To Own
- No HOA Fees
- Furnished
- Primary On Main
- Air Conditioning
- Seller Finance
- Green
- Fixer Upper
- Horse
- Golf
- Fireplace
- Deck
- Garage
- Basement
- Pool
Property vs Single Family Average in 70810
Price
Year Built

 The multiple listing information is provided by the Greater Baton Rouge Association of REALTORS®, Inc. multiple listing service from a copyrighted compilation of listings. The compilation of listings and each individual listing are ©2026 MLS. All Rights Reserved. The information provided is for clients' personal, non-commercial use and may not be used for any purpose other than to identify prospective properties clients may be interested in purchasing. All properties are subject to prior sale
 Copyright © 2026 New Orleans Metropolitan Association of REALTORS®, Inc. All Rights Reserved. The sharing of MLS database, or any portion thereof, with any unauthorized third party is strictly prohibited. Information contained on this site is believed to be reliable; yet, users of this web site are responsible for checking the accuracy, completeness, currency, or suitability of all information. Neither the New Orleans Metropolitan Association of REALTORS®, Inc. nor the Gulf South Real
 The data relating to real estate for sale on this website comes in part from the IDX Program of the REALTOR Association of Acadiana MLS. This IDX information is provided exclusively for consumer's personal, non-commercial use. It may not be used for any purpose other than to identify prospective properties consumers may be interested in purchasing. Data is deemed reliable but is not guaranteed accurate by the MLS.
Copyright © 2026 REALTOR® Association of Acadiana MLS. All rights rese
The data relating to real estate for sale on this website comes in part from the IDX Program of the REALTOR Association of Acadiana MLS. This IDX information is provided exclusively for consumer's personal, non-commercial use. It may not be used for any purpose other than to identify prospective properties consumers may be interested in purchasing. Data is deemed reliable but is not guaranteed accurate by the MLS.
Copyright © 2026 REALTOR® Association of Acadiana MLS. All rights rese
 MLS United® - All information deemed reliable but not guaranteed. All properties are subject to prior sale, change, or withdrawal. Neither listing broker(s) or information provider(s) shall be responsible for any typographical errors, misinformation, misprints and shall be held totally harmless. Listing(s) information is provided for consumer's personal, non-commercial use and may not be used for any purpose other than to identify prospective properties consumers may be interested in purchasing.
