
Price Reduction






Address
17838 British Ln, Baton Rouge, LA
Price
$ 649,900
Property Attributes
- MLS#2026007071
- TypeSingle Family
- Listing Status Active
- ParishEast Baton Rouge
- CityBaton Rouge
- AreaEBR MLS Area 53
- NeighborhoodHeritage Estates
- Zip70810
- StyleTraditional
- Year Built2001
- Price$ 649,900
- Bedrooms4
- Full Bathrooms3
- Half Bathrooms0
- Sqr Footage3223
- Lot Size0.18 Acres
Data Source:
Greater Baton Rouge MLS (GBRAR)
Property Description
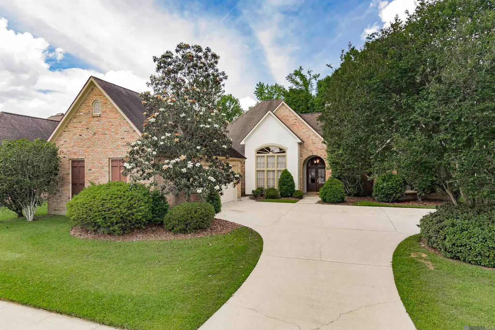
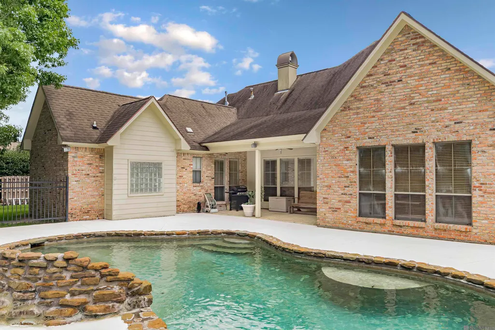
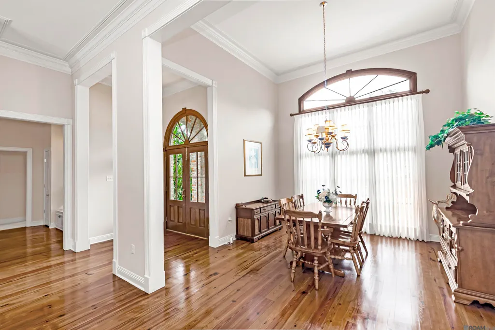
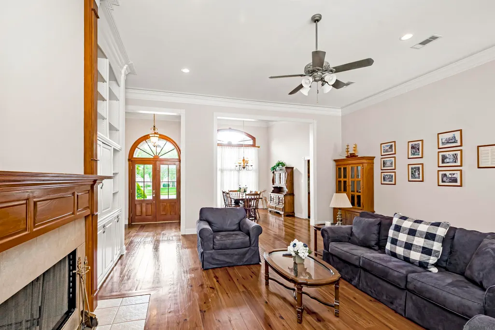
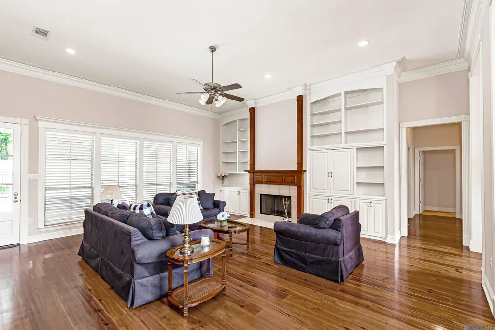
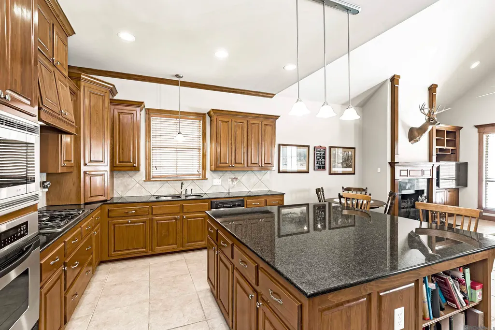
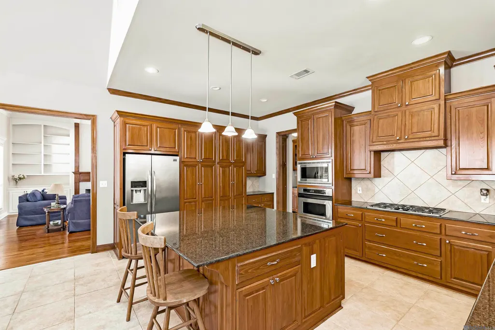
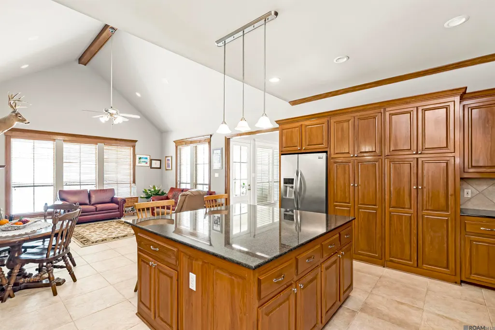
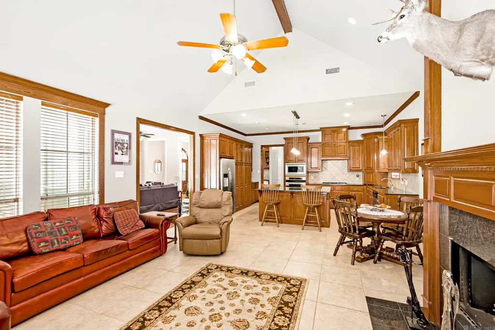
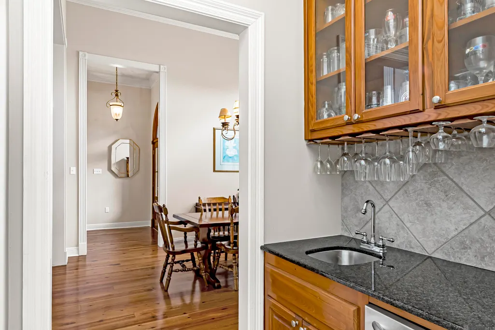
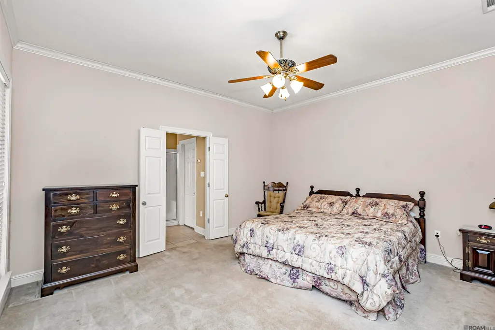
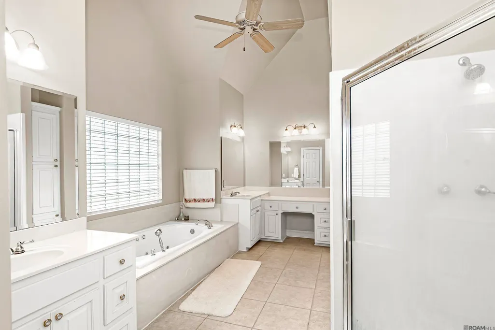
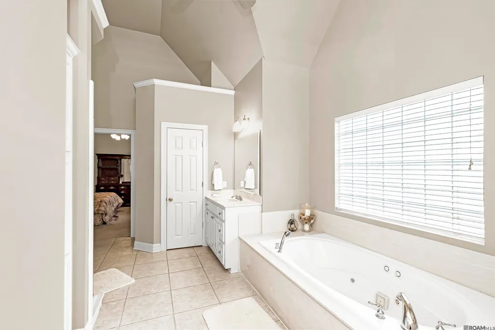
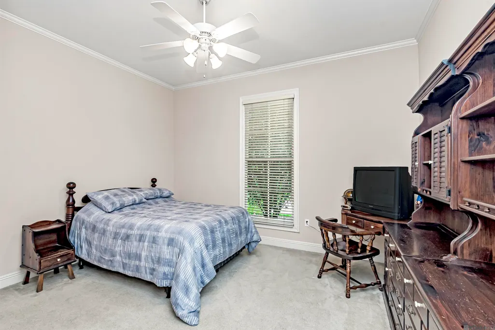
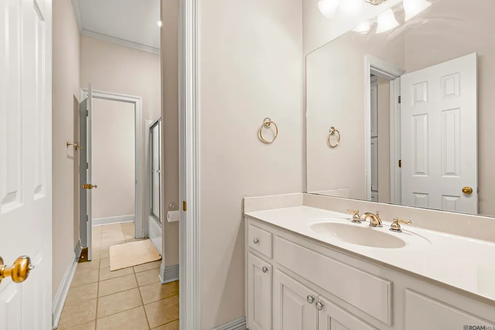
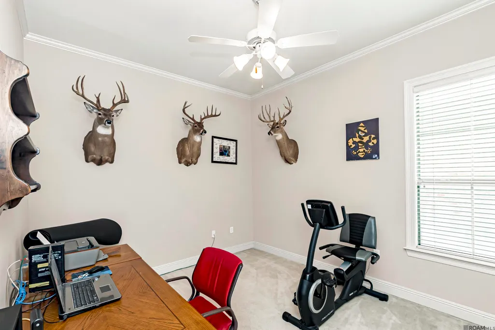
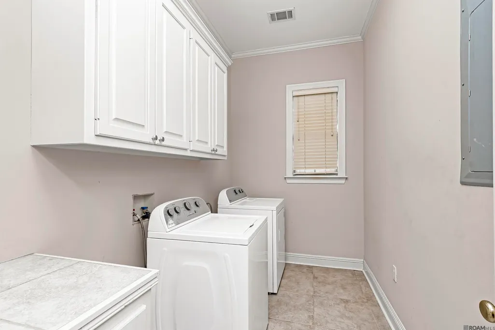
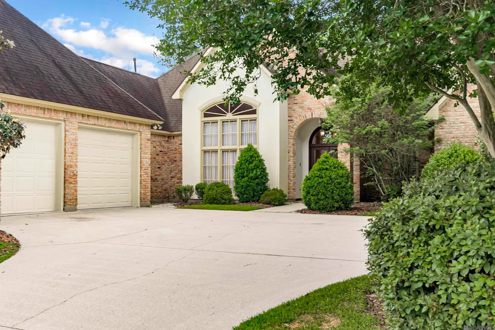
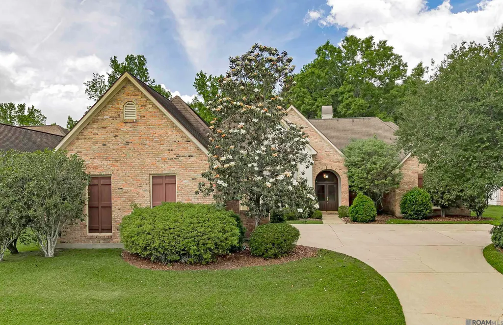
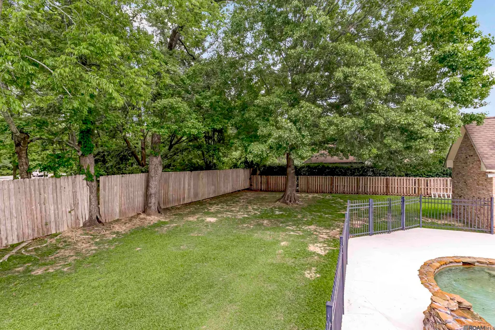
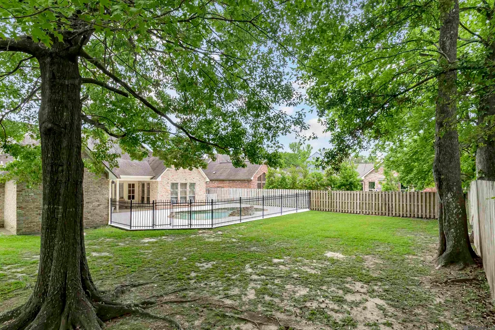
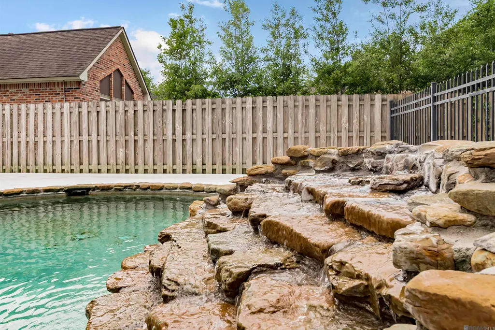
ROOF TO BE REPLACED & BACK WINDOWS RECENTLY REPLACED. Well-maintained, one-owner 4BR/3BA home in highly sought-after Heritage Estates, ideally located just off Highland Rd with quick access to I-10. Nestled in a beautifully established neighborhood with mature landscaping, this home features stunning cypress floors, and incredible natural light throughout. The kitchen is designed for both everyday living and entertaining with a gas cooktop, granite countertops, stainless steel appliances, abundant cabinetry, and a convenient prep island. Just off the kitchen and dining areas, a wet bar adds the perfect touch for hosting. The kitchen flows seamlessly into a cozy keeping room with a second fireplace—an inviting space ideal for relaxed evenings and gatherings. The spacious main living area showcases a wood-burning fireplace and an easy, open flow perfect for entertaining. The private primary suite offers a true retreat with a spa-like en suite bath featuring a separate shower, jacuzzi tub, double vanities, and a walk-in closet. Additional bedrooms are generously sized and include a Jack-and-Jill bath. A large laundry room with countertop and sink adds everyday convenience. Step outside to a covered patio overlooking an incredible pool and a fully fenced backyard—perfect for entertaining, play, or peaceful outdoor living under the shade of mature trees. Additional highlights include a 2-car garage, thoughtful layout, and timeless finishes throughout. This home truly blends comfort, character, and location into one exceptional opportunity you don’t want to miss.
| Price History | |
|---|---|
| 4/18/2026 | Listed $709,900 |
| 6/3/2026 | 4$685,000 |
| 7/17/2026 | 1$680,000 |
| 8/1/2026 | 2$665,000 |
| 9/15/2026 | 2$649,900 |
General Features
| Sewer | Public Sewer |
|---|---|
| Heating | Central |
| Cooling | Central Air,Ceiling Fan(s) |
| Roof | Shingle |
| Appliances | Gas Cooktop,Dishwasher,Microwave,Refrigerator,Oven,Range Hood |
| HOA Fee | 300 |
| Gas Y/N | Delta Utilities |
| Association Fee Includes | Common Areas,Maint Subd Entry HOA |
| Patio/Porch Features | Covered,Patio: Open,Patio: Concrete,Patio: Oversized |
| Architectural Style | Traditional |
| Construction Materials | Brick Siding,Cement Fiber Siding,Stucco Siding,Frame |
| Year Built | 2001 |
| Stories Count | 1 |
| Property Subtype | Detached Single Family |
| Assoc Fee Paid Per | Annually |
| County | East Baton Rouge |
| New Construction | false |
| Property Type | Residential |
| HOA | true |
| Attached Garage | false |
| Subdivision Name | Heritage Estates |
| Garage Y/N | true |
| Full Baths | 3 |
| Status | Active |
| Directions | I-10 EAST. EXIT SIEGEN LANE. RIGHT ONTO SIEGEN LANE. LEFT ONTO HIGHLAND ROAD. LEFT ONTO HERITAGE ESTATES DRIVE. LEFT ONTO N COLONY WAY. LEFT ONTO BRITISH LANE. HOME ON RIGHT. |
| City | Baton Rouge |
| High School District | East Baton Rouge |
| MLS Area | EBR MLS Area 53 |
| Lot Size Square Feet | 7840.8 |
| Carport Y/N | false |
| Spa Features | Bath |
| Home Warranty Y/N | false |
| Building Area Units | Square Feet |
| Primary Bedroom Level | First |
| Living Area Units | Square Feet |
| Standard Status | Active |
| Middle/Junior School District | East Baton Rouge |
| Elementary School District | East Baton Rouge |
| First Bedroom Level | First |
| First Bedroom Width | 14 |
| Legal Description | Ward: 3-3, Subdivision: Heritage Estates, Lot: 76. 3rd Filing. Part I.Resub. 1999. |
Interior Features
| Interior Amenities | Eat-in Kitchen,Ceiling 9'+,Tray Ceiling(s),Crown Molding,Wet Bar |
|---|---|
| Flooring | Carpet,Ceramic Tile,Wood |
| Fireplace Features | 2 Fireplaces |
| Kitchen Level | First |
| Air Conditioning Y/N | true |
| Heating Y/N | true |
| Fireplace Y/N | true |
| Laundry Features | Inside,Washer/Dryer Hookups |
| Total Bedrooms | 4 |
| Living Room Level | First |
| LivingAreaSource | Estimated |
| Kitchen Features | Granite Counters,Kitchen Island |
| Total Baths | 3 |
| Primary Bathroom Features | Double Vanity,Walk-In Closet(s),Separate Shower |
| Kitchen Area | 210 |
| Kitchen Length | 12 |
| Primary on Main | 143 |
| Second Bedroom Length | 11 |
| Second Bedroom Width | 13 |
| Dining Room Area | 13 |
| Dining Room Width | 14 |
| Living Room Area | 484 |
| Living Room Length | 22 |
| Living Room Width | 22 |
| Primary Bedroom Area | 240 |
| Primary Bedroom Features | En Suite Bath,Ceiling 9ft Plus |
| Primary Bedroom Length | 15 |
| Primary Bedroom Width | 16 |
| Dining Room Level | First |
| Dining Room Area | 182 |
| Second Bedroom Level | First |
Exterior Features
| Fencing | Full,Wood,Wrought Iron |
|---|---|
| Parking Features | Garage,Driveway |
| Water Source | Public |
| Lot Size Area | 7840.8 |
| Foundation Details | Slab |
| Spa | true |
| Building Area Total | 4211 |
| Lot Dimensions | 90x188 |
| Lot Size Acres | 0.18 |
Amenities
- Foreclosure
- Views
- Short Sale
- New Construction
- Adult 55+
- Lease To Own
- No HOA Fees
- Furnished
- Primary On Main
- Air Conditioning
- Seller Finance
- Green
- Fixer Upper
- Horse
- Golf
- Fireplace
- Deck
- Garage
- Basement
- Pool
Property vs Single Family Average in 70810
Price
Year Built

 The multiple listing information is provided by the Greater Baton Rouge Association of REALTORS®, Inc. multiple listing service from a copyrighted compilation of listings. The compilation of listings and each individual listing are ©2026 MLS. All Rights Reserved. The information provided is for clients' personal, non-commercial use and may not be used for any purpose other than to identify prospective properties clients may be interested in purchasing. All properties are subject to prior sale
 Copyright © 2026 New Orleans Metropolitan Association of REALTORS®, Inc. All Rights Reserved. The sharing of MLS database, or any portion thereof, with any unauthorized third party is strictly prohibited. Information contained on this site is believed to be reliable; yet, users of this web site are responsible for checking the accuracy, completeness, currency, or suitability of all information. Neither the New Orleans Metropolitan Association of REALTORS®, Inc. nor the Gulf South Real
 The data relating to real estate for sale on this website comes in part from the IDX Program of the REALTOR Association of Acadiana MLS. This IDX information is provided exclusively for consumer's personal, non-commercial use. It may not be used for any purpose other than to identify prospective properties consumers may be interested in purchasing. Data is deemed reliable but is not guaranteed accurate by the MLS.
Copyright © 2026 REALTOR® Association of Acadiana MLS. All rights rese
The data relating to real estate for sale on this website comes in part from the IDX Program of the REALTOR Association of Acadiana MLS. This IDX information is provided exclusively for consumer's personal, non-commercial use. It may not be used for any purpose other than to identify prospective properties consumers may be interested in purchasing. Data is deemed reliable but is not guaranteed accurate by the MLS.
Copyright © 2026 REALTOR® Association of Acadiana MLS. All rights rese
 MLS United® - All information deemed reliable but not guaranteed. All properties are subject to prior sale, change, or withdrawal. Neither listing broker(s) or information provider(s) shall be responsible for any typographical errors, misinformation, misprints and shall be held totally harmless. Listing(s) information is provided for consumer's personal, non-commercial use and may not be used for any purpose other than to identify prospective properties consumers may be interested in purchasing.
