
Address
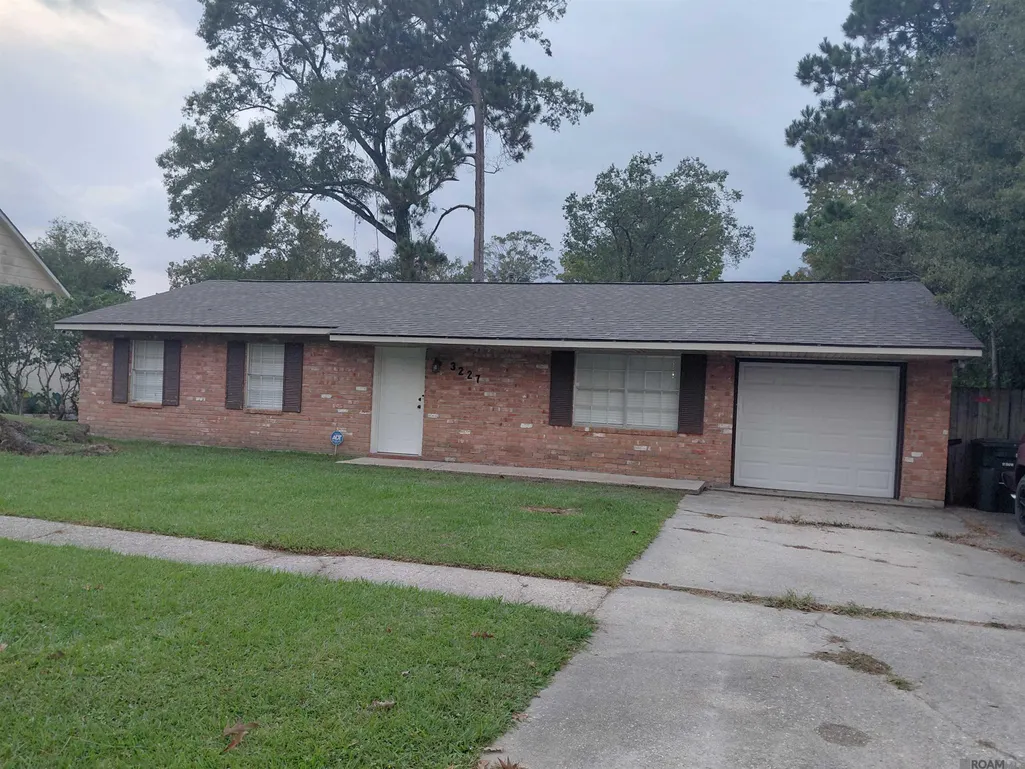
3227 Ottawa Dr, Baton Rouge, LA
Price
$ 185,000
Property Attributes
- MLS#2025019710
- TypeSingle Family
- Listing Status Active
- ParishEast Baton Rouge
- CityBaton Rouge
- AreaEBR MLS Area 41
- NeighborhoodVillage Cote
- Zip70819
- StyleRanch
- Year Built1980
- Price$ 185,000
- Bedrooms3
- Full Bathrooms2
- Half Bathrooms0
- Sqr Footage1203
- Lot Size0.2 Acres
Data Source:
Greater Baton Rouge MLS (GBRAR)
Property Description
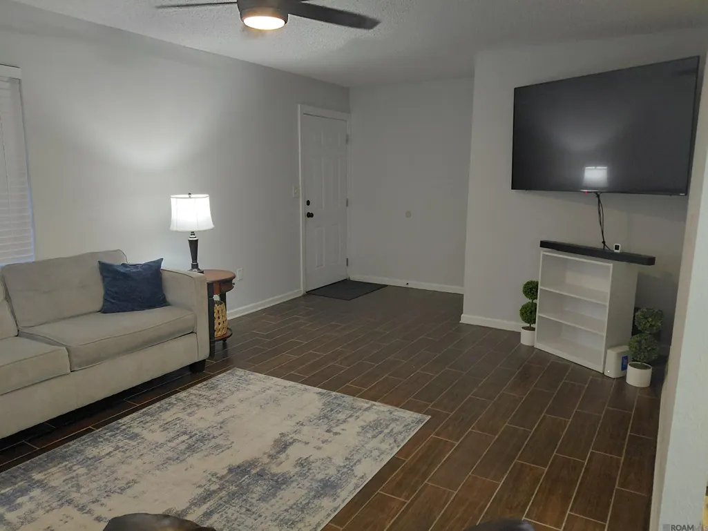
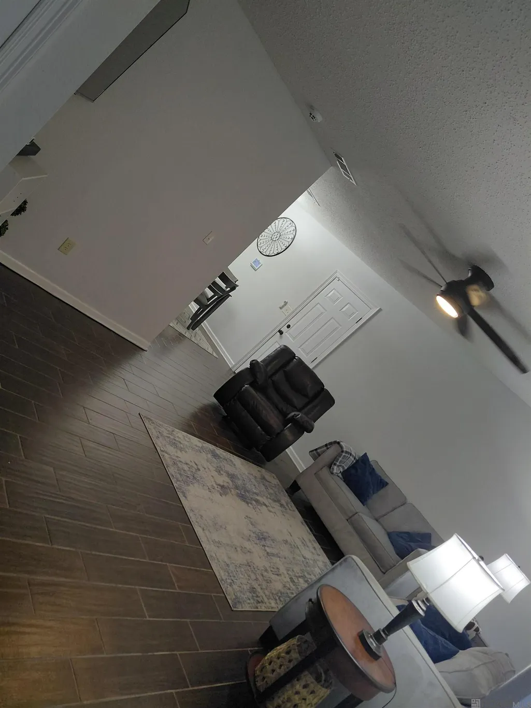
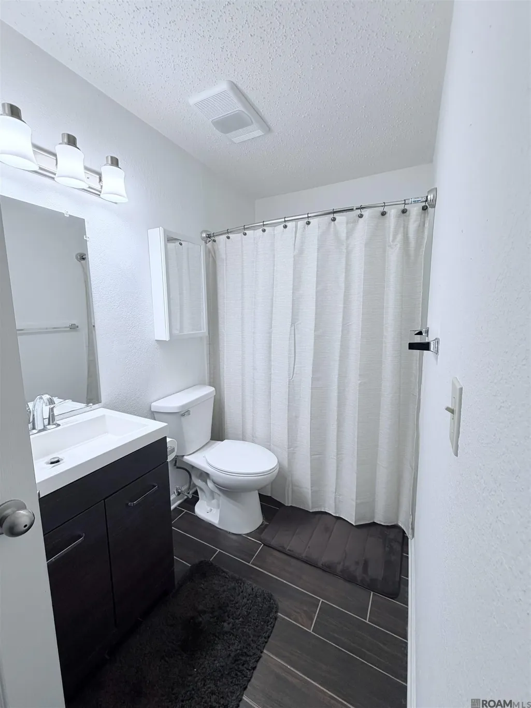
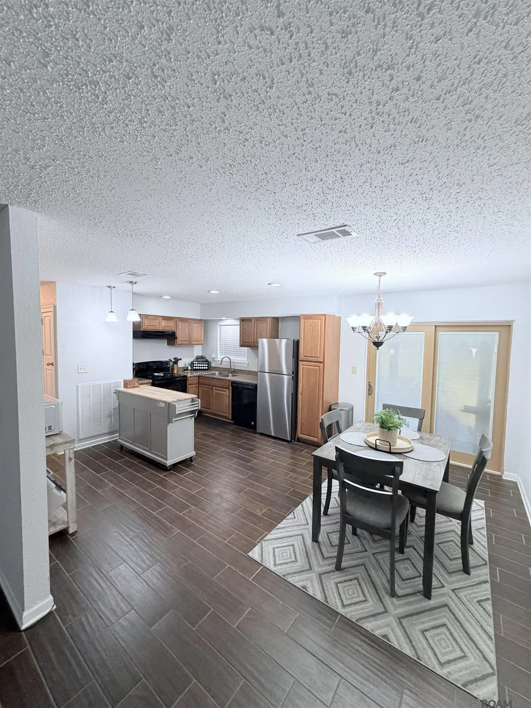
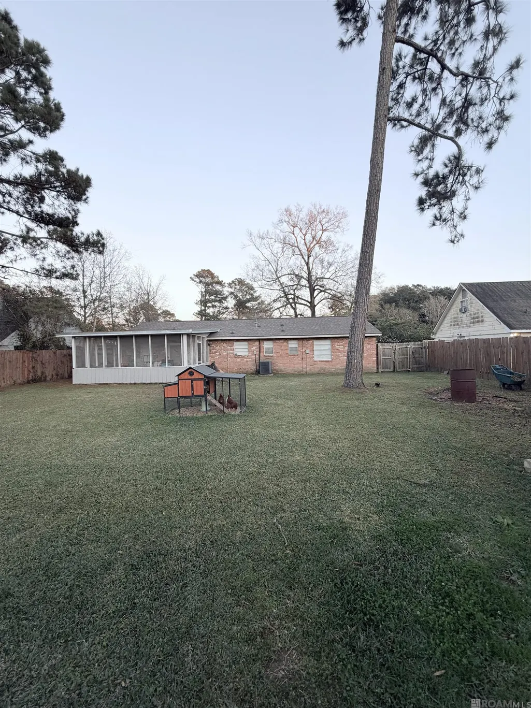
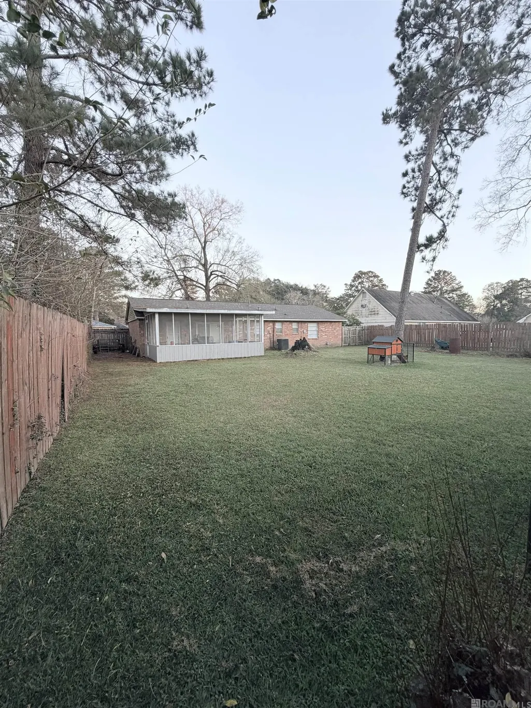
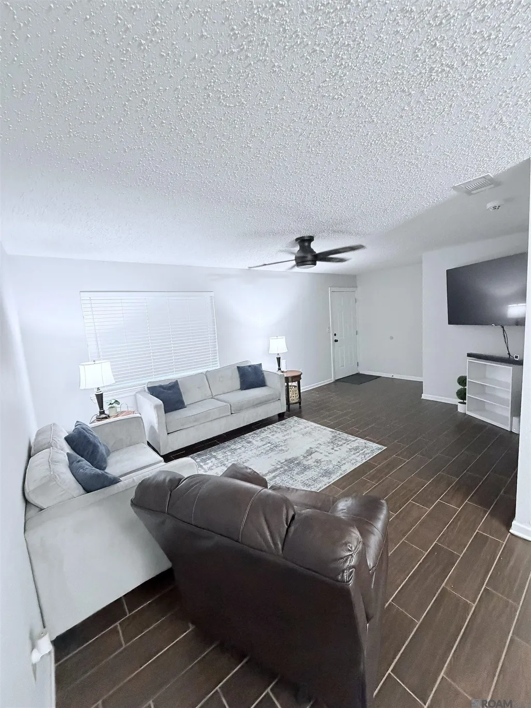
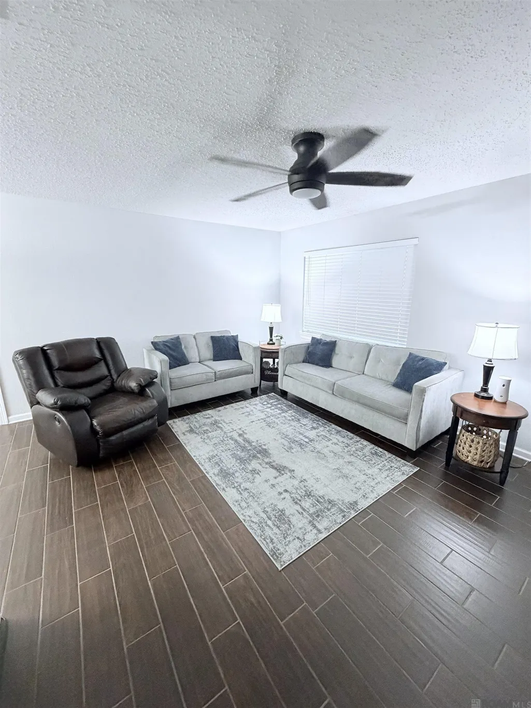
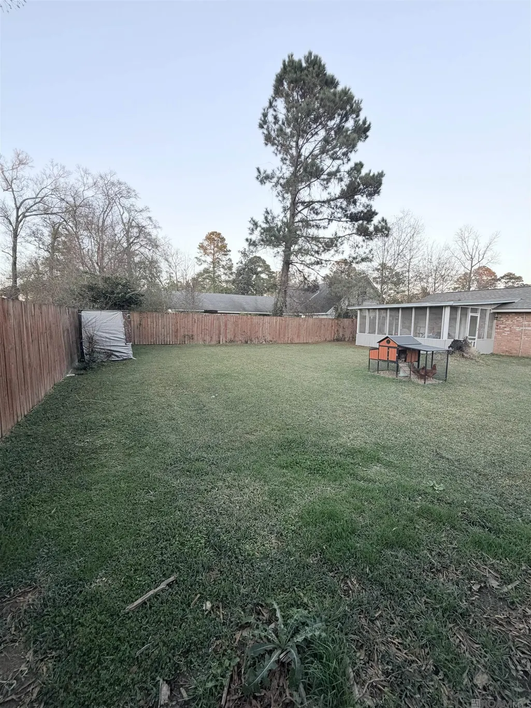
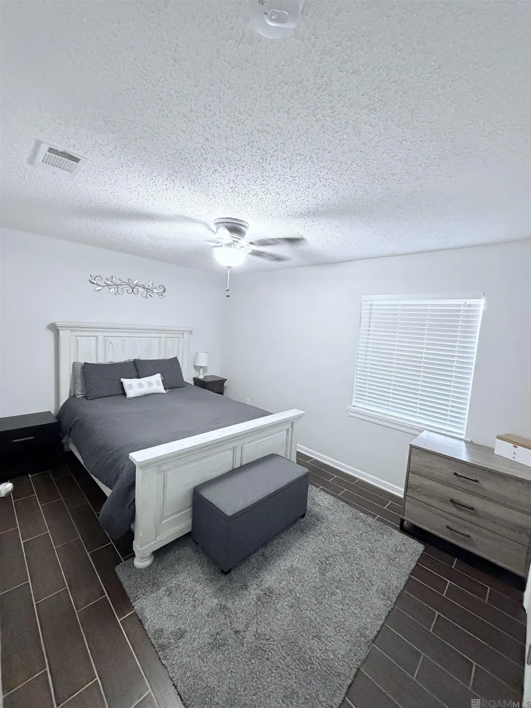
Introducing a true gem in Baton Rouge: 3227 Ottawa Dr., Baton Rouge, LA 70819. This charming 3-bedroom, 2-bath home pairs smart updates with a functional layout — ideal for both first-time buyers and growing families. Home Highlights Spacious open floor plan with neutral décor and tile flooring throughout — move-in ready. All bedrooms include ceiling fans and ample closet space; the master suite features a large walk-in shower for a comfortable private retreat. Kitchen offers recessed lighting, black appliances, and direct flow into living and dining spaces — perfect for gatherings. Outdoors you’ll find a screened-in back porch and a large, fenced lot (~8,712 sq ft) — great for family fun, pets, or entertaining. Bonus: Two separate outdoor workshops/storage buildings give you extra space for hobbies, tools or gear. Location & Neighborhood Perks Located in ZIP 70819, this area earns an overall “A-” grade from residents for family-friendly living, value and diversity. Easy access to everyday conveniences: a wide selection of grocery stores, shopping centers and services are nearby. While nestled in a quiet residential setting, you’re still close to major routes for commuting or accessing all Baton Rouge has to offer. Why This Home Stands Out A smart buy: With its combination of size, features and lot space, this home represents strong value in a stable neighborhood. Ready for you: Minimal updates needed and great space for both daily life and entertaining. Room to grow: Whether it’s pets, kids, hobbies or home-office setup, the extra outdoor space and layout offer flexibility. Location matters: You get a quieter residential feel without sacrificing access to amenities or major transit routes. If you’re looking for a home that blends comfort, value and potential — this could be “the one”. Let me know if you’d like a tailored flyer or want to highlight any particular feature further (workshop space, porch, backyard, etc.).
| Price History | |
|---|---|
| 1/19/2026 | Listed $189,900 |
| 4/15/2026 | 3$185,000 |
General Features
| Sewer | Public Sewer |
|---|---|
| Heating | Central |
| Cooling | Central Air |
| Roof | Shingle |
| Gas Y/N | Other |
| Architectural Style | Ranch |
| Construction Materials | Brick Siding |
| Year Built | 1980 |
| Stories Count | 1 |
| Property Subtype | Detached Single Family |
| Assoc Fee Paid Per | Annually |
| County | East Baton Rouge |
| New Construction | false |
| Property Type | Residential |
| Attached Garage | false |
| Subdivision Name | Village Cote |
| Full Baths | 2 |
| Status | Active |
| Directions | FLORIDA BLVD TO STEPHENDALE ROAD, NORTH ON STEPHENDALEN, LEFT ON LONDON AVENUE, RIGHT ON OTTAWA |
| City | Baton Rouge |
| High School District | East Baton Rouge |
| MLS Area | EBR MLS Area 41 |
| Lot Size Square Feet | 8712 |
| Carport Y/N | false |
| Home Warranty Y/N | false |
| Building Area Units | Square Feet |
| Primary Bedroom Level | Main |
| Living Area Units | Square Feet |
| Standard Status | Active |
| Middle/Junior School District | East Baton Rouge |
| Elementary School District | East Baton Rouge |
| First Bedroom Level | Main |
| First Bedroom Width | 11.5 |
| Legal Description | LOT 43-A OF VILLAGE COTE SUBDIVISION |
Interior Features
| Kitchen Level | Main |
|---|---|
| Air Conditioning Y/N | true |
| Heating Y/N | true |
| Total Bedrooms | 3 |
| Living Room Level | Main |
| LivingAreaSource | Measured |
| Total Baths | 2 |
| Primary Bathroom Features | Shower Only |
| Kitchen Area | 145.52 |
| Living Room Area | 251.25 |
| Primary Bedroom Area | 155 |
| Primary Bedroom Features | En Suite Bath,Ceiling Fan(s) |
| Primary Bedroom Length | 10 |
| Primary Bedroom Width | 15.5 |
| Dining Room Level | Main |
| Dining Room Area | 107.44 |
Exterior Features
| Parking Features | 4+ Cars Park,Driveway |
|---|---|
| Water Source | Public |
| Total Parking | 4 |
| Lot Size Area | 8712 |
| Foundation Details | Slab |
| Building Area Total | 1773 |
| Lot Dimensions | 75x115 |
| Lot Size Acres | 0.2 |
Amenities
- Foreclosure
- Views
- Short Sale
- New Construction
- Adult 55+
- Lease To Own
- No HOA Fees
- Furnished
- Primary On Main
- Air Conditioning
- Seller Finance
- Green
- Fixer Upper
- Horse
- Golf
- Fireplace
- Deck
- Garage
- Basement
- Pool
Property vs Single Family Average in 70819
Price
Year Built

 The multiple listing information is provided by the Greater Baton Rouge Association of REALTORS®, Inc. multiple listing service from a copyrighted compilation of listings. The compilation of listings and each individual listing are ©2026 MLS. All Rights Reserved. The information provided is for clients' personal, non-commercial use and may not be used for any purpose other than to identify prospective properties clients may be interested in purchasing. All properties are subject to prior sale
 Copyright © 2026 New Orleans Metropolitan Association of REALTORS®, Inc. All Rights Reserved. The sharing of MLS database, or any portion thereof, with any unauthorized third party is strictly prohibited. Information contained on this site is believed to be reliable; yet, users of this web site are responsible for checking the accuracy, completeness, currency, or suitability of all information. Neither the New Orleans Metropolitan Association of REALTORS®, Inc. nor the Gulf South Real
 The data relating to real estate for sale on this website comes in part from the IDX Program of the REALTOR Association of Acadiana MLS. This IDX information is provided exclusively for consumer's personal, non-commercial use. It may not be used for any purpose other than to identify prospective properties consumers may be interested in purchasing. Data is deemed reliable but is not guaranteed accurate by the MLS.
Copyright © 2026 REALTOR® Association of Acadiana MLS. All rights rese
The data relating to real estate for sale on this website comes in part from the IDX Program of the REALTOR Association of Acadiana MLS. This IDX information is provided exclusively for consumer's personal, non-commercial use. It may not be used for any purpose other than to identify prospective properties consumers may be interested in purchasing. Data is deemed reliable but is not guaranteed accurate by the MLS.
Copyright © 2026 REALTOR® Association of Acadiana MLS. All rights rese
 MLS United® - All information deemed reliable but not guaranteed. All properties are subject to prior sale, change, or withdrawal. Neither listing broker(s) or information provider(s) shall be responsible for any typographical errors, misinformation, misprints and shall be held totally harmless. Listing(s) information is provided for consumer's personal, non-commercial use and may not be used for any purpose other than to identify prospective properties consumers may be interested in purchasing.
