








Address
15183 N Parkwood Drive, Gulfport, MS
Price
$ 216,900
Property Attributes
- MLS#4163022
- TypeSingle Family
- Listing Status Active
- ParishHarrison
- CityGulfport
- NeighborhoodNorthwood Hills
- Zip39503
- StyleTraditional
- Year Built1987
- Taxes$ 1924
- Price$ 216,900
- Bedrooms3
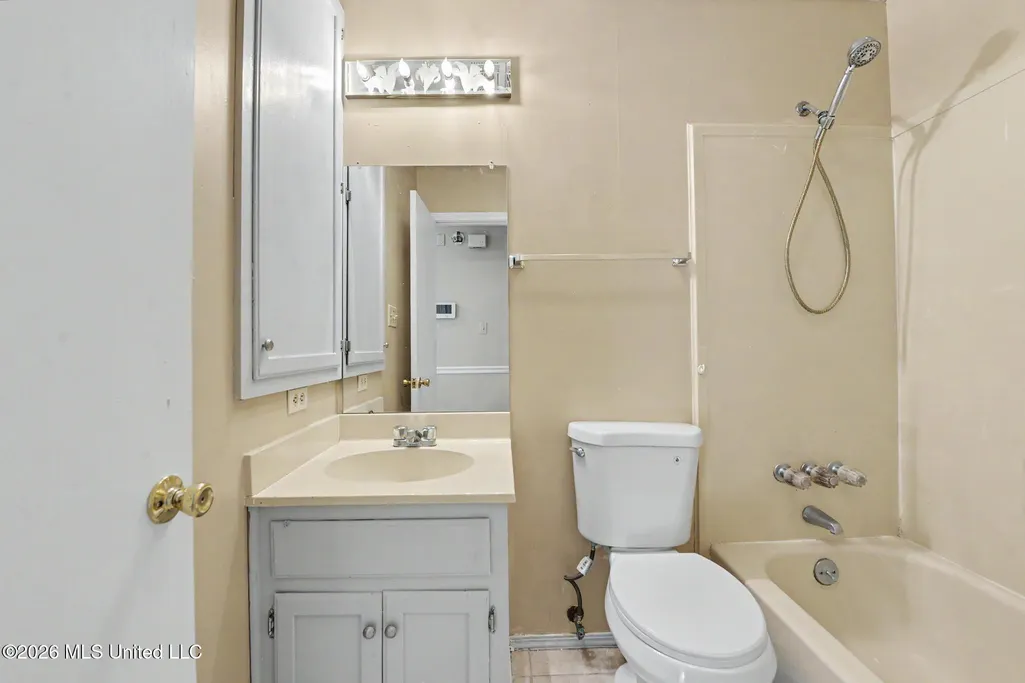
- Full Bathrooms2
- Half Bathrooms0
- Sqr Footage1607
- Lot Size0.23 Acres
Data Source:
MLS United
Property Description
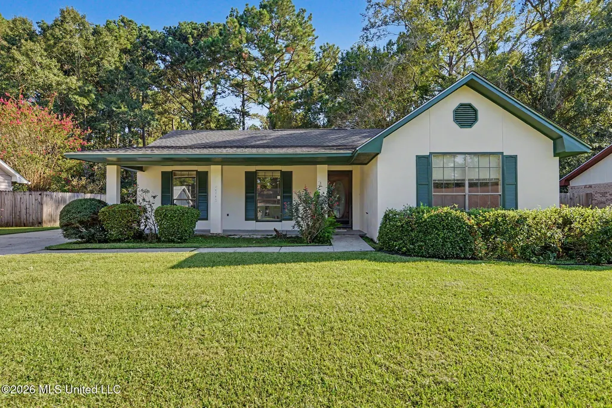
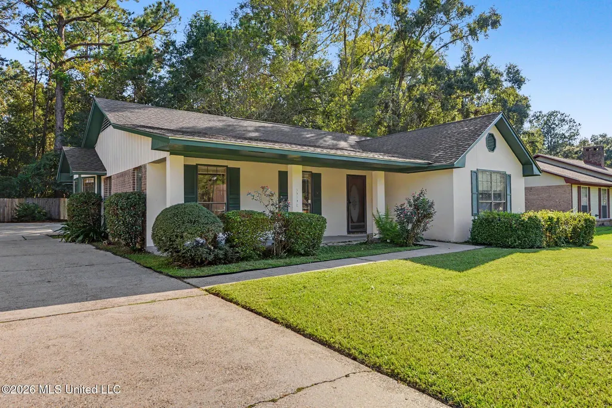
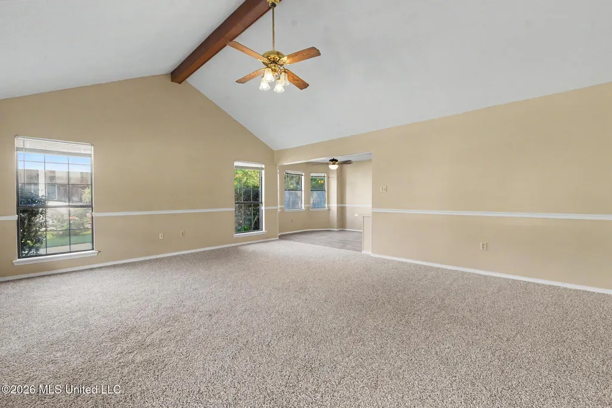
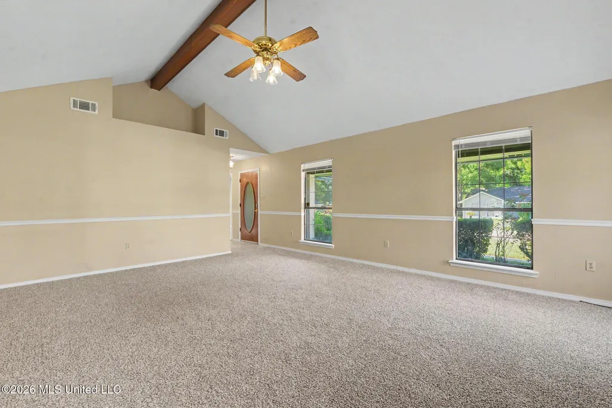
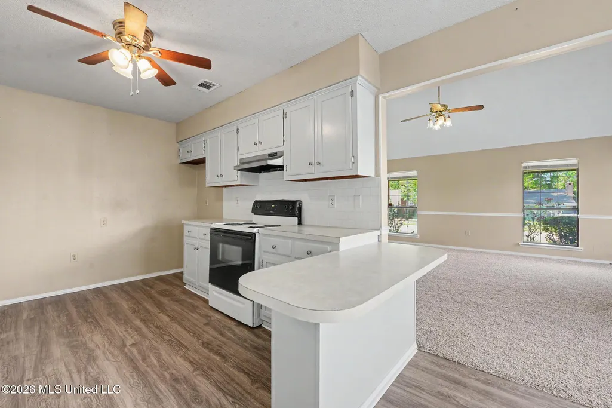
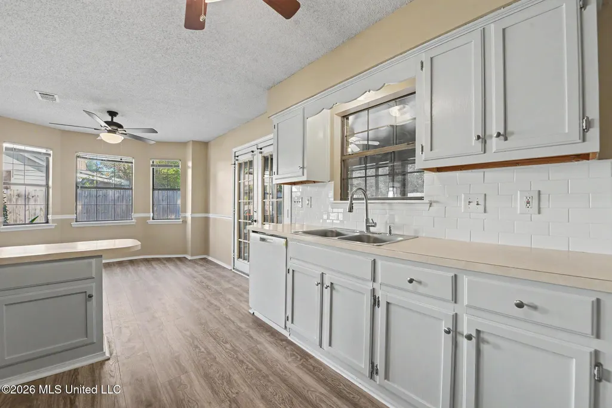
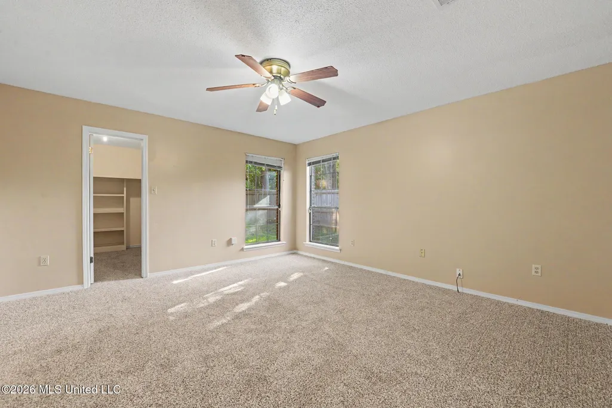
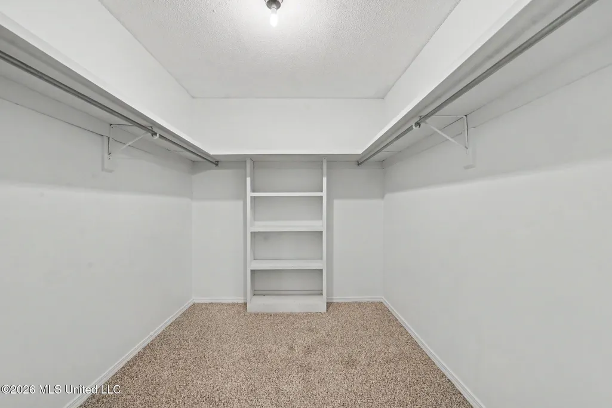
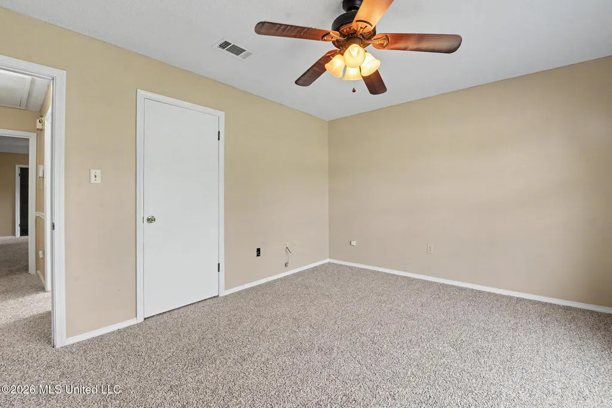
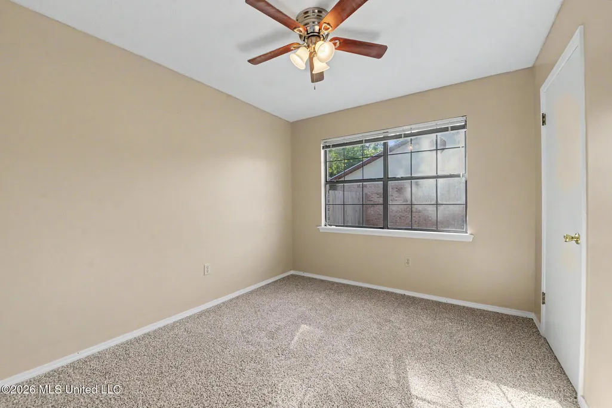
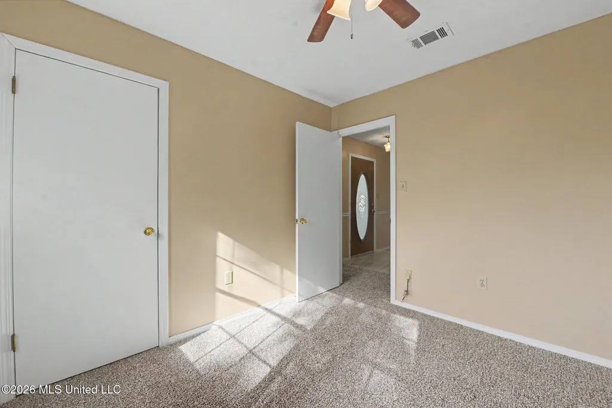
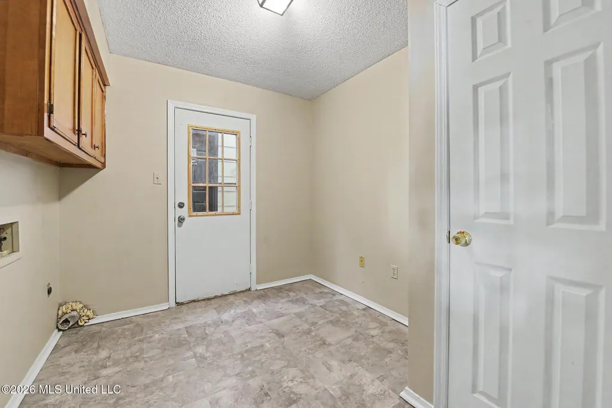
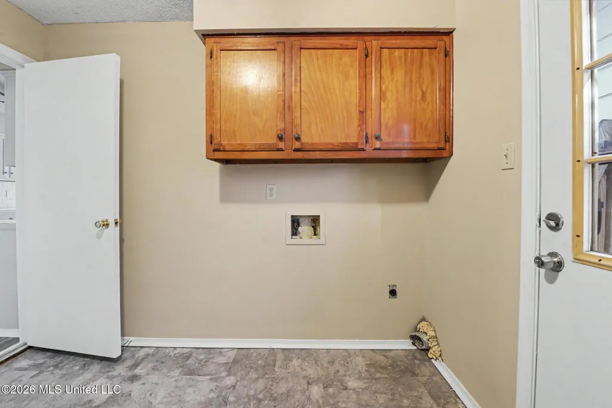
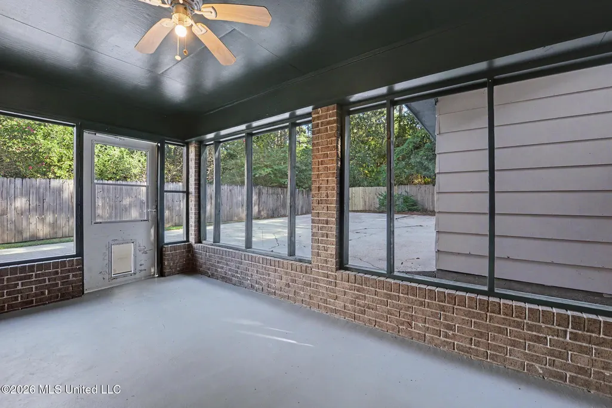
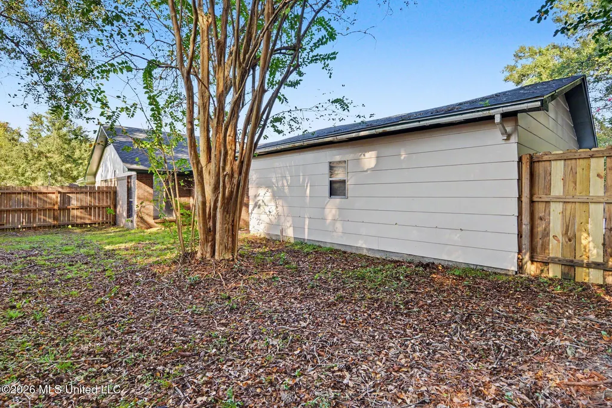
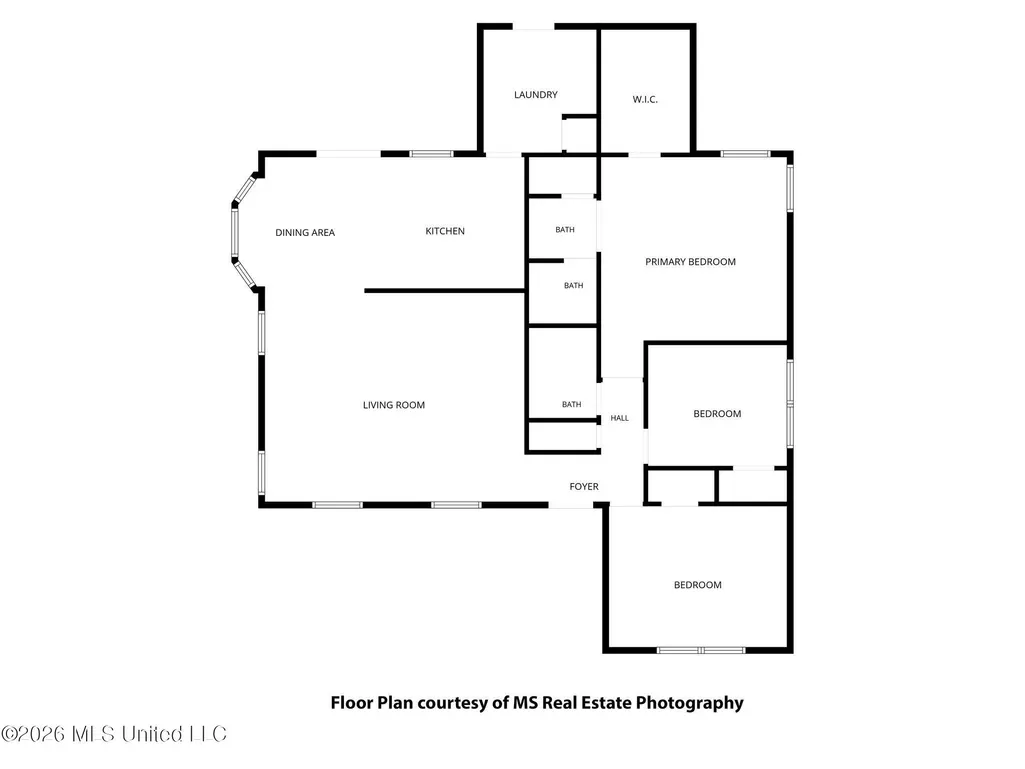
Welcome Home to Northwood Hills! Discover comfort, convenience, and endless potential in this stunning 3-bedroom, 2-full-bath home located in the highly desired Northwood Hills Subdivision! Perfectly situated just minutes from I-10, top-rated schools, local dining, and shopping, this location truly offers the best of accessibility and quiet neighborhood living. Key Features & Highlights: • Move-In Ready Updates: Peace of mind comes easy with a brand-new roof, fresh paint, and brand-new carpet throughout the entire home. • Spacious & Bright Living Space: Step into a large, light-filled living room featuring dramatic vaulted ceilings and elegant French doors that seamlessly lead to the outdoors. • Charming Dining Area: Enjoy meals in the bright dining space highlighted by beautiful bay windows. • Primary Suite Retreat: Generously sized master bedroom complete with an expansive walk-in closet and abundant storage space. • Comfort & Functionality: Ceiling fans throughout, plus a dedicated laundry room with additional built-in storage. • Outdoor Oasis: Unwind on the private screened-in back porch—equipped with a convenient pet door so your furry friends can roam freely into the yard. Unmatched Parking, Workshop & Storage Potential: • Detached Garage / Workshop: A two-car detached garage that easily double-functions as a spacious workshop for hobbies, DIY projects, or extra storage. • Expansive Parking: Boasts an extra-long 1,300 ft driveway offering incredible parking capacity! Plenty of room for multiple vehicles, a boat, an RV, and guests—including both covered and open driveway options. Don't miss out on this move-in-ready gem! Schedule your private showing today!
| High School |
|---|
| Harrison Central High School |
| Price History | |
|---|---|
| 9/20/2026 | Listed $216,900 |
General Features
| Property Subtype | Single Family Residence |
|---|---|
| Tax Year | 2025 |
| County | Harrison |
| Property Type | Residential |
| HOA | false |
| Subdivision Name | Northwood Hills |
| Status | Active |
| City | Gulfport |
| Lot Size Units | Acres |
| Lot Size Square Feet | 10018.8 |
| Standard Status | Active |
| Heating | Central,Electric |
| Garage Spaces | 2 |
| Architectural Style | Traditional |
| Security Features | Other |
| Construction Materials | Brick Veneer,Siding,Stucco |
| Year Built | 1987 |
| New Construction | false |
| Attached Garage | false |
| Other Structures | Workshop |
| High School | Harrison Central |
| Property Condition | Move In Ready |
| Sewer | Public Sewer |
| Patio/Porch Features | Patio,Porch,Screened |
| Community Features | Near Entertainment,Sidewalks,Street Lights |
| Virtual Tour | https://www.propertypanorama.com/15183-N-Parkwood-Drive-Gulfport-MS-39503/unbranded |
| Structure Type | House |
| Levels | One |
| Utilities | Electricity Connected,Sewer Connected,Water Connected |
| Cooling | Central Air,Electric |
| Waterfront Features | None |
| Roof | Architectural Shingles |
Interior Features
| Total Baths | 2 |
|---|---|
| Interior Amenities | Ceiling Fan(s),High Ceilings,Vaulted Ceiling(s),Walk-In Closet(s),Breakfast Bar |
| Flooring | Carpet,Laminate |
| Heating Y/N | true |
| Laundry Features | Laundry Room |
| Window Features | Blinds |
| Air Conditioning Y/N | true |
| Fireplace Y/N | false |
Exterior Features
| Lot Size Area | 0.23 |
|---|---|
| Lot Size Acres | 0.23 |
| Parking Features | Detached,Driveway,RV Access/Parking,Concrete |
| Lot Features | Fenced |
| Water Source | Public |
| Building Area Total | 1607 |
| Lot Dimensions | 79 x 129 |
| Waterfront Y/N | false |
| Exterior Amenities | Private Yard |
| Fencing | Back Yard,Privacy |
Amenities
- Foreclosure
- Views
- Short Sale
- New Construction
- Adult 55+
- Lease To Own
- No HOA Fees
- Furnished
- Primary On Main
- Air Conditioning
- Seller Finance
- Green
- Fixer Upper
- Horse
- Golf
- Fireplace
- Deck
- Garage
- Basement
- Pool
Property vs Single Family Average in 39503
Price
Taxes
Year Built

 The multiple listing information is provided by the Greater Baton Rouge Association of REALTORS®, Inc. multiple listing service from a copyrighted compilation of listings. The compilation of listings and each individual listing are ©2026 MLS. All Rights Reserved. The information provided is for clients' personal, non-commercial use and may not be used for any purpose other than to identify prospective properties clients may be interested in purchasing. All properties are subject to prior sale
 Copyright © 2026 New Orleans Metropolitan Association of REALTORS®, Inc. All Rights Reserved. The sharing of MLS database, or any portion thereof, with any unauthorized third party is strictly prohibited. Information contained on this site is believed to be reliable; yet, users of this web site are responsible for checking the accuracy, completeness, currency, or suitability of all information. Neither the New Orleans Metropolitan Association of REALTORS®, Inc. nor the Gulf South Real
 The data relating to real estate for sale on this website comes in part from the IDX Program of the REALTOR Association of Acadiana MLS. This IDX information is provided exclusively for consumer's personal, non-commercial use. It may not be used for any purpose other than to identify prospective properties consumers may be interested in purchasing. Data is deemed reliable but is not guaranteed accurate by the MLS.
Copyright © 2026 REALTOR® Association of Acadiana MLS. All rights rese
The data relating to real estate for sale on this website comes in part from the IDX Program of the REALTOR Association of Acadiana MLS. This IDX information is provided exclusively for consumer's personal, non-commercial use. It may not be used for any purpose other than to identify prospective properties consumers may be interested in purchasing. Data is deemed reliable but is not guaranteed accurate by the MLS.
Copyright © 2026 REALTOR® Association of Acadiana MLS. All rights rese
 MLS United® - All information deemed reliable but not guaranteed. All properties are subject to prior sale, change, or withdrawal. Neither listing broker(s) or information provider(s) shall be responsible for any typographical errors, misinformation, misprints and shall be held totally harmless. Listing(s) information is provided for consumer's personal, non-commercial use and may not be used for any purpose other than to identify prospective properties consumers may be interested in purchasing.
