
Address
11338 Oakleigh Boulevard, Gulfport, MS
Price
$ 204,900
Property Attributes
- MLS#4162137
- TypeSingle Family
- Listing Status Pending
- ParishHarrison
- CityGulfport
- NeighborhoodOakleigh Manor
- Zip39503
- StyleSingle Family Residence
- Year Built1975
- Taxes$ 77
- Price$ 204,900
- Bedrooms3
- Full Bathrooms2
- Half Bathrooms0
- Sqr Footage1411
- Lot Size0.28 Acres
Data Source:
MLS United
Property Description
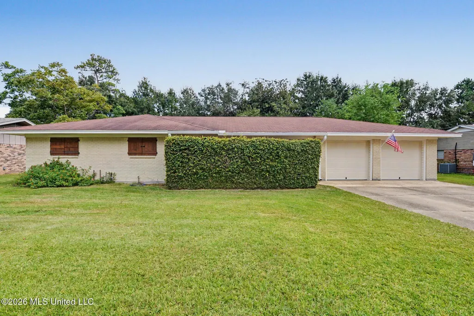
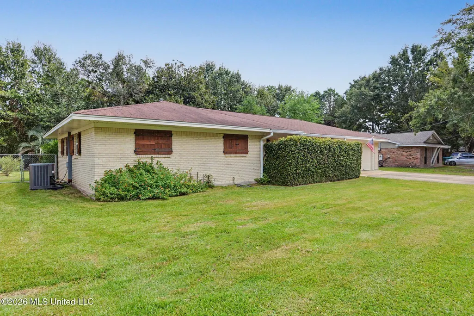
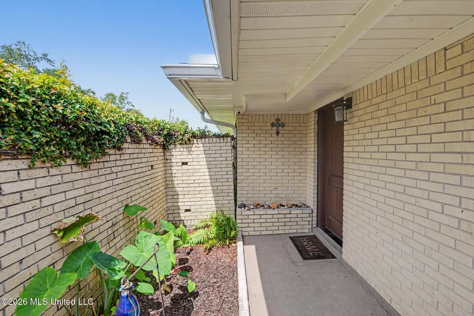
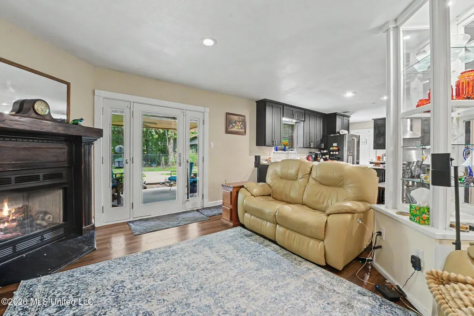
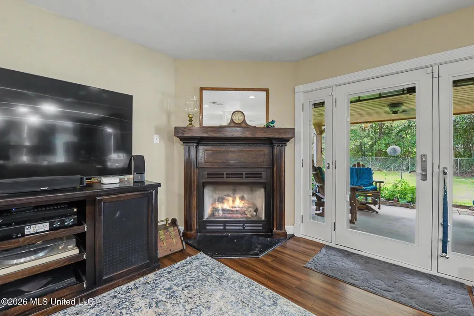
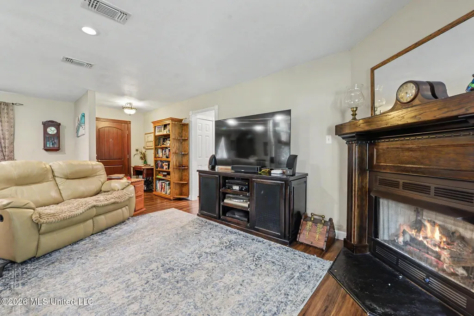
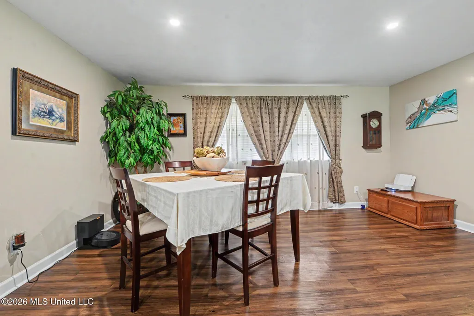
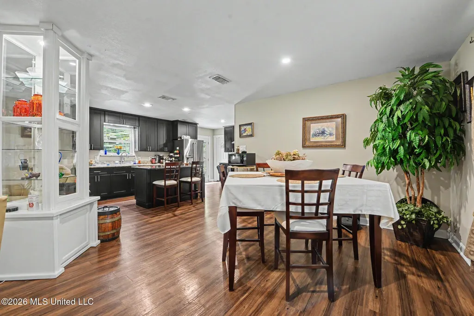
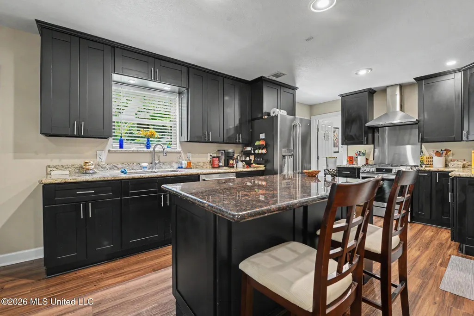
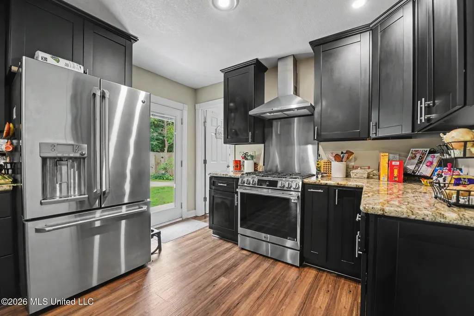
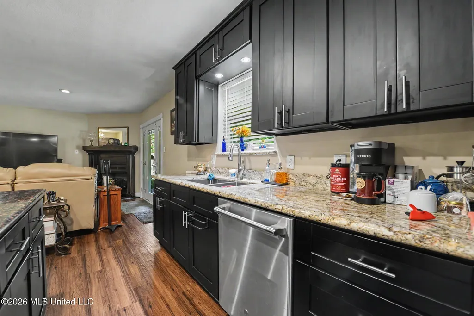
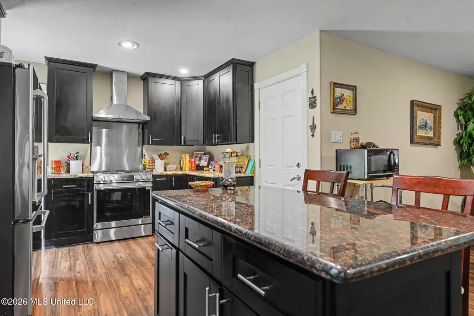
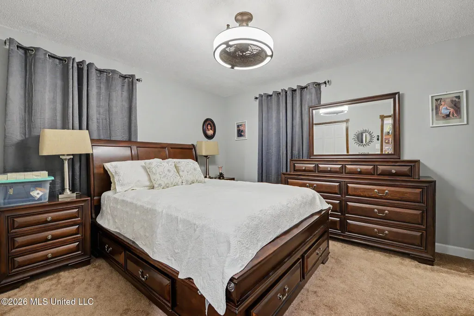
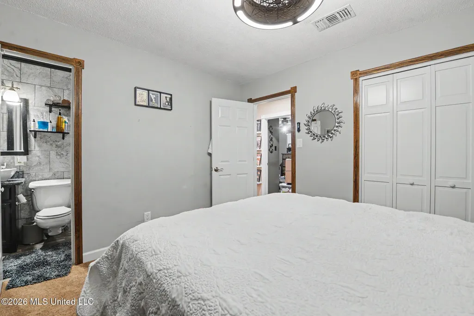
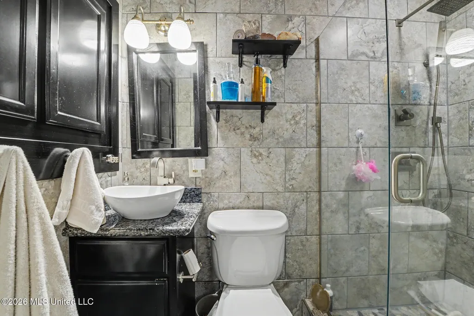
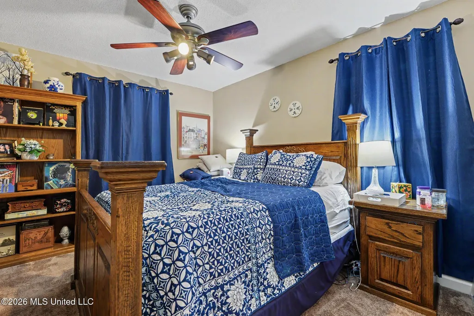
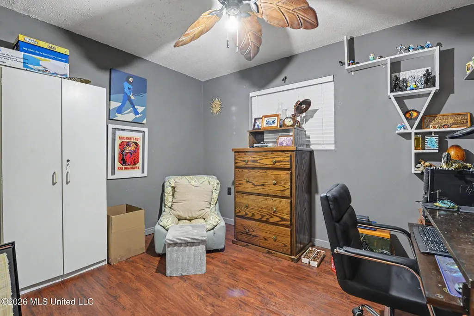
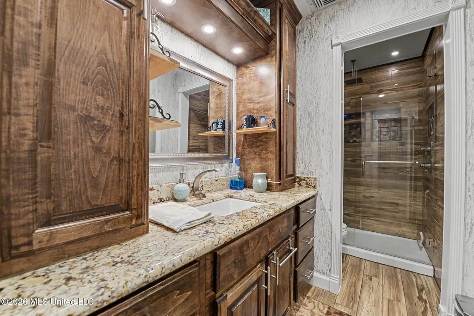
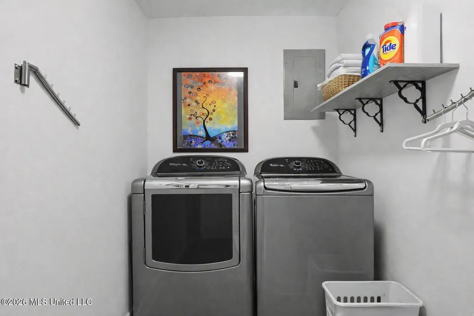
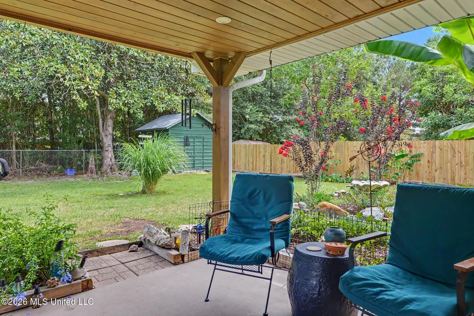
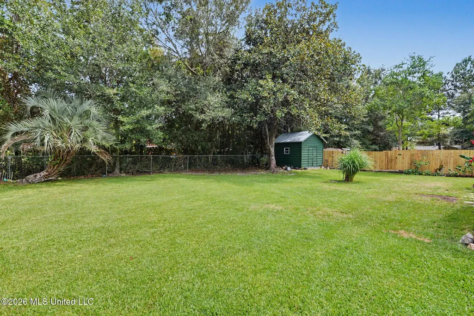
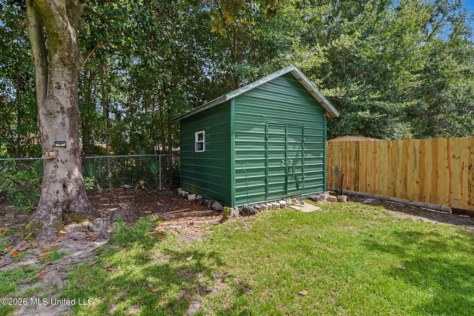
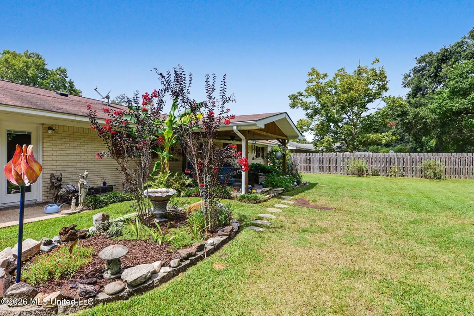
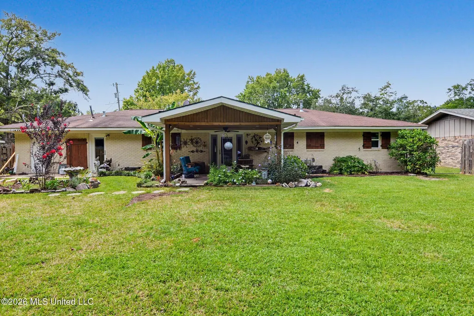
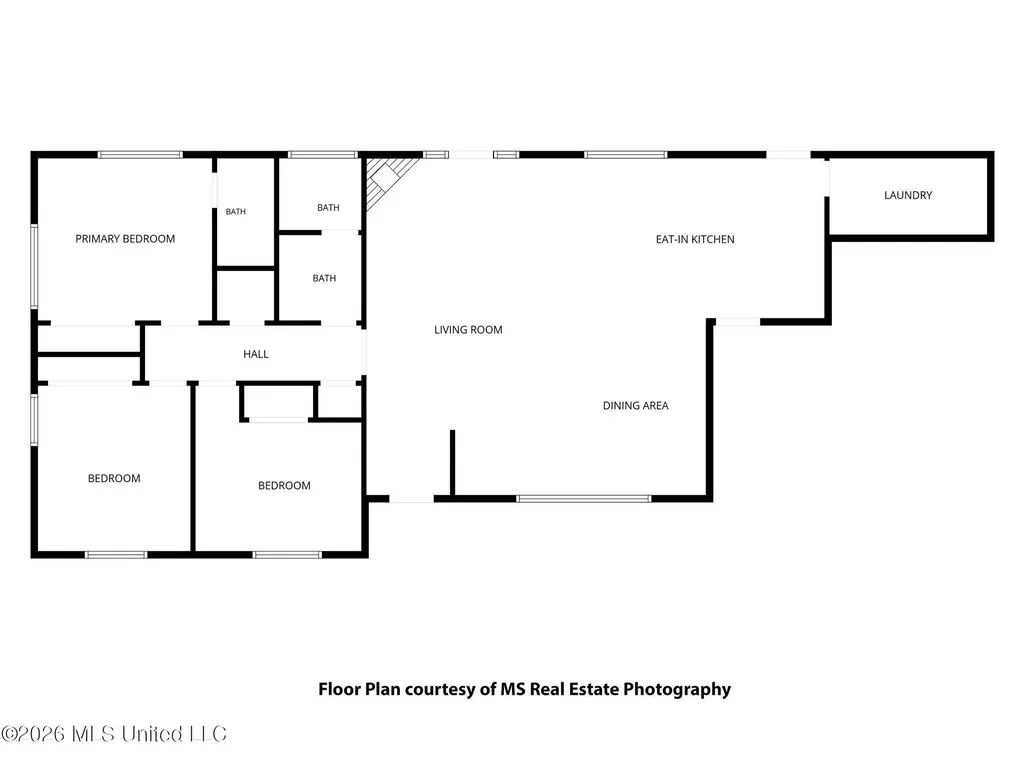
Welcome to a home where the big updates have already been taken care of. This updated three-bedroom two-bath brick home offers a warm and comfortable living room with a gas fireplace. A custom-built display cabinet creates a true statement piece with plenty of space to showcase your favorite décor and collectibles. Integrated electrical outlets add even more versatility. The kitchen features custom cabinetry, granite countertops, a center island and a gas range. Both bathrooms have been beautifully renovated with custom cabinetry and updated showers and fixtures. Thoughtful improvements include a Trane A/C system, gas heat, a gas tankless water heater, replacement windows and doors, updated flooring, a whole-home surge protector and a PEX main water service line. Recent HVAC and ductwork cleaning have also been completed as part of a service agreement with Ball Heating & Air. Functional cedar shutters add charm to the exterior while also providing practical storm protection. A beautiful Pella door leads to the covered patio and privacy-fenced backyard where you can enjoy quiet mornings or relax at the end of the day. The seller also had all tree limbs overhanging the home removed. All appliances remain including the refrigerator, washer and dryer. Be sure to view the floor plan, video tour and full list of updates included with the listing. With so many improvements already completed this home is ready for its next owner to settle in and make it their own.
| Price History | |
|---|---|
| 9/11/2026 | Listed $204,900 |
General Features
| Property Subtype | Single Family Residence |
|---|---|
| Tax Year | 2025 |
| County | Harrison |
| Property Type | Residential |
| HOA | false |
| Subdivision Name | Oakleigh Manor |
| Status | Pending |
| City | Gulfport |
| Lot Size Units | Acres |
| Lot Size Square Feet | 12196.8 |
| Standard Status | Pending |
| Heating | Central,Natural Gas |
| Garage Spaces | 1 |
| Construction Materials | Brick |
| Year Built | 1975 |
| New Construction | false |
| Attached Garage | false |
| Other Structures | Portable Building,Shed(s),Storage |
| Property Condition | Move In Ready |
| Sewer | Public Sewer |
| Patio/Porch Features | Patio,Rear Porch |
| Community Features | Near Entertainment |
| Virtual Tour | https://www.propertypanorama.com/11338-Oakleigh-Boulevard-Gulfport-MS-39503/unbranded |
| Structure Type | House |
| Levels | One |
| Utilities | Electricity Connected,Natural Gas Connected,Sewer Connected,Water Connected |
| Cooling | Central Air,Electric,Gas |
| Roof | Shingle |
Interior Features
| Total Baths | 2 |
|---|---|
| Interior Amenities | Built-in Features,Ceiling Fan(s),Granite Counters,Kitchen Island,Pantry,See Remarks |
| Flooring | Luxury Vinyl,Carpet |
| Heating Y/N | true |
| Laundry Features | Inside,Laundry Room |
| Fireplace Features | Living Room |
| Window Features | Shutters |
| Air Conditioning Y/N | true |
| Fireplace Y/N | true |
Exterior Features
| Lot Size Area | 0.28 |
|---|---|
| Lot Size Acres | 0.28 |
| Parking Features | Driveway,Garage Faces Front,Direct Access,Concrete |
| Lot Features | City Lot,Fenced,Front Yard,Level |
| Water Source | Public |
| Building Area Total | 1411 |
| Exterior Amenities | Private Yard,Rain Gutters,See Remarks |
| Fencing | Back Yard,Privacy,Wood |
Amenities
- Foreclosure
- Views
- Short Sale
- New Construction
- Adult 55+
- Lease To Own
- No HOA Fees
- Furnished
- Primary On Main
- Air Conditioning
- Seller Finance
- Green
- Fixer Upper
- Horse
- Golf
- Fireplace
- Deck
- Garage
- Basement
- Pool
Property vs Single Family Average in 39503
Price
Taxes
Year Built

 The multiple listing information is provided by the Greater Baton Rouge Association of REALTORS®, Inc. multiple listing service from a copyrighted compilation of listings. The compilation of listings and each individual listing are ©2026 MLS. All Rights Reserved. The information provided is for clients' personal, non-commercial use and may not be used for any purpose other than to identify prospective properties clients may be interested in purchasing. All properties are subject to prior sale
 Copyright © 2026 New Orleans Metropolitan Association of REALTORS®, Inc. All Rights Reserved. The sharing of MLS database, or any portion thereof, with any unauthorized third party is strictly prohibited. Information contained on this site is believed to be reliable; yet, users of this web site are responsible for checking the accuracy, completeness, currency, or suitability of all information. Neither the New Orleans Metropolitan Association of REALTORS®, Inc. nor the Gulf South Real
 The data relating to real estate for sale on this website comes in part from the IDX Program of the REALTOR Association of Acadiana MLS. This IDX information is provided exclusively for consumer's personal, non-commercial use. It may not be used for any purpose other than to identify prospective properties consumers may be interested in purchasing. Data is deemed reliable but is not guaranteed accurate by the MLS.
Copyright © 2026 REALTOR® Association of Acadiana MLS. All rights rese
The data relating to real estate for sale on this website comes in part from the IDX Program of the REALTOR Association of Acadiana MLS. This IDX information is provided exclusively for consumer's personal, non-commercial use. It may not be used for any purpose other than to identify prospective properties consumers may be interested in purchasing. Data is deemed reliable but is not guaranteed accurate by the MLS.
Copyright © 2026 REALTOR® Association of Acadiana MLS. All rights rese
 MLS United® - All information deemed reliable but not guaranteed. All properties are subject to prior sale, change, or withdrawal. Neither listing broker(s) or information provider(s) shall be responsible for any typographical errors, misinformation, misprints and shall be held totally harmless. Listing(s) information is provided for consumer's personal, non-commercial use and may not be used for any purpose other than to identify prospective properties consumers may be interested in purchasing.
