
Views
Address
2117 Shelby Lane, Ocean Springs, MS
Price
$ 499,000
Property Attributes
- MLS#4158577
- TypeSingle Family
- Listing Status Active
- ParishJackson
- CityOcean Springs
- NeighborhoodRosewood Estates
- Zip39564
- StyleTraditional
- Year Built2005
- Taxes$ 2427
- Price$ 499,000
- Bedrooms4
- Full Bathrooms2
- Half Bathrooms1
- Sqr Footage2750
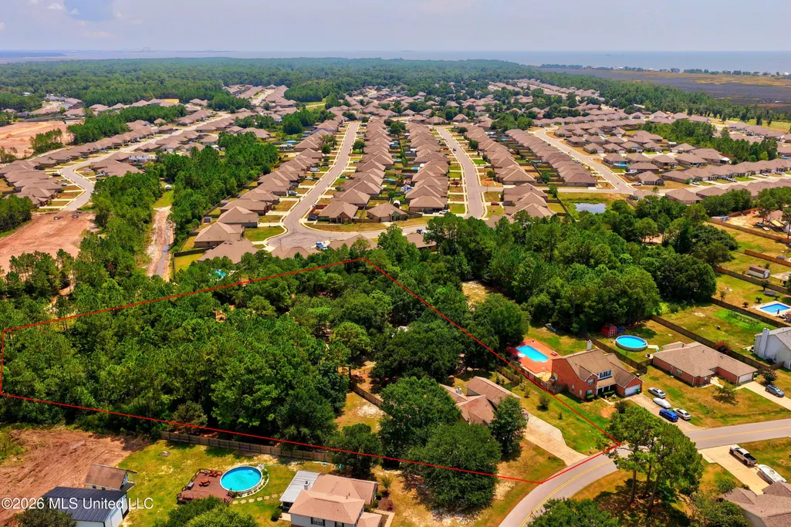
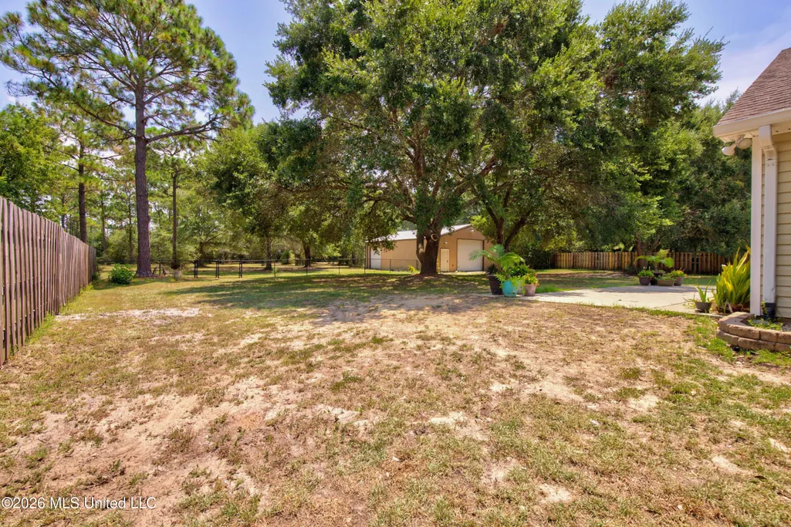
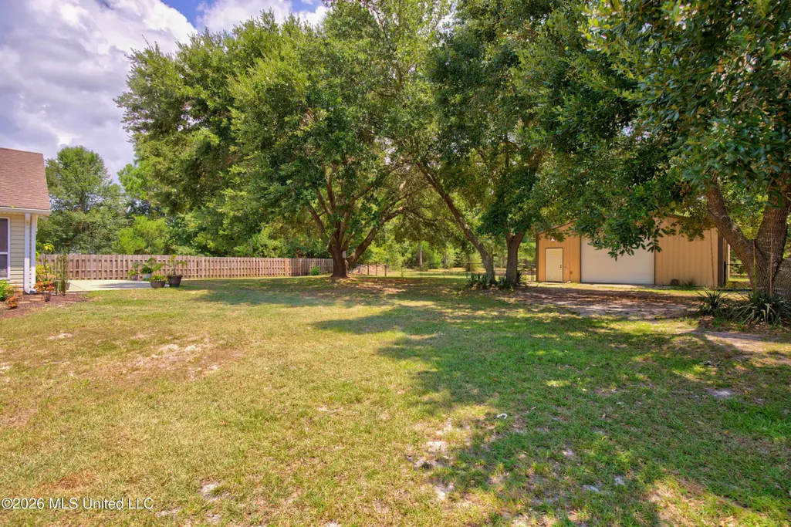
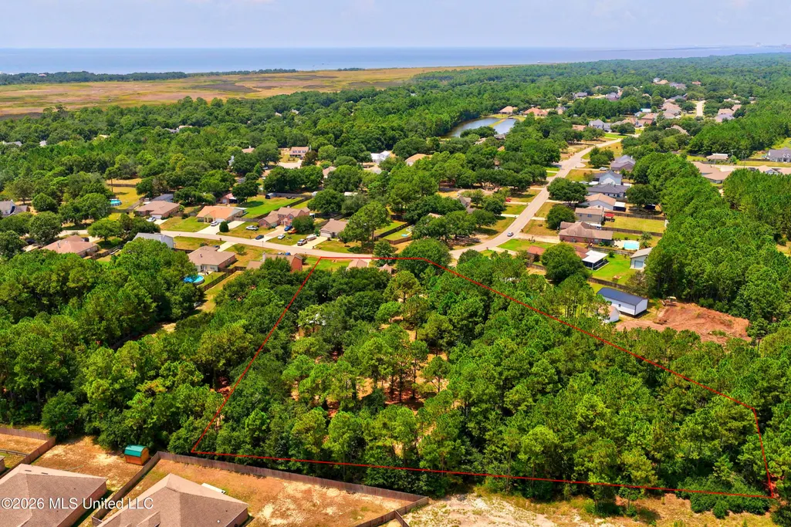
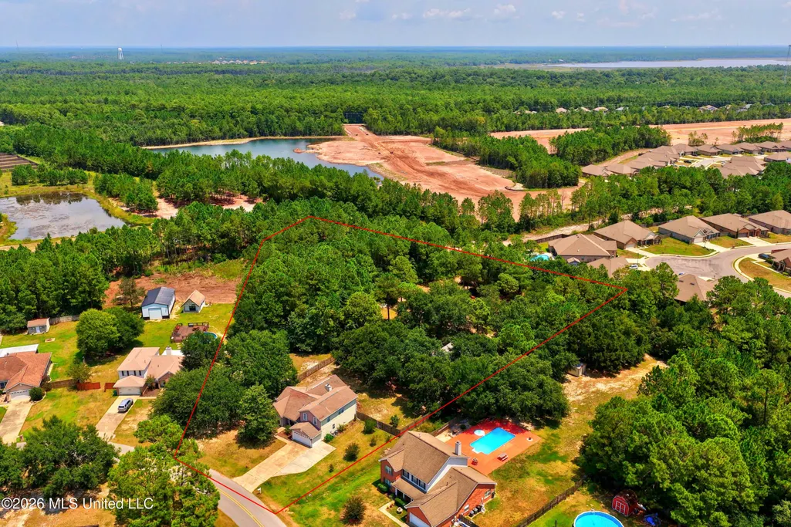
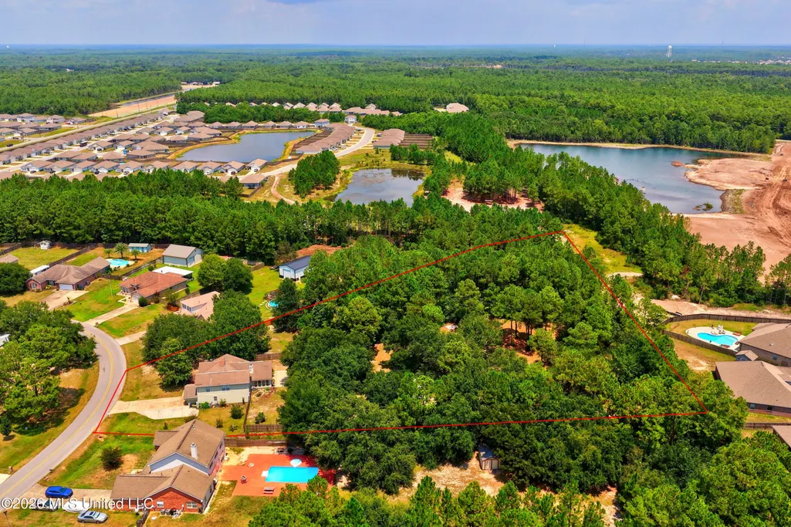
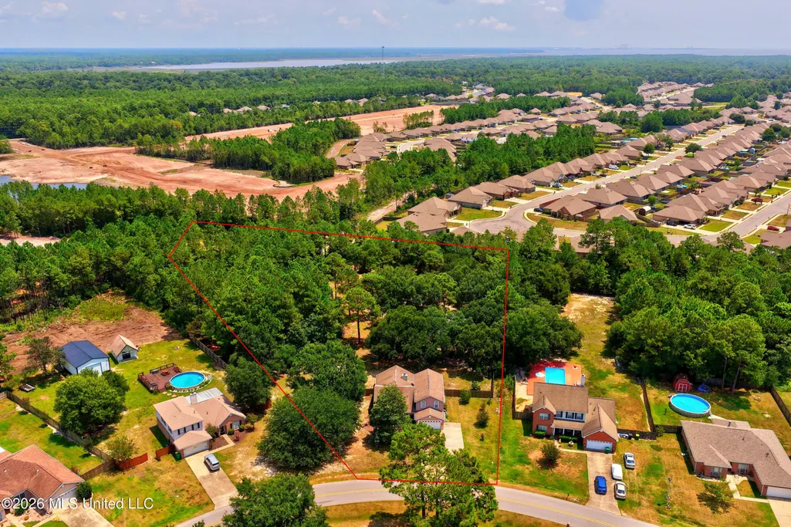
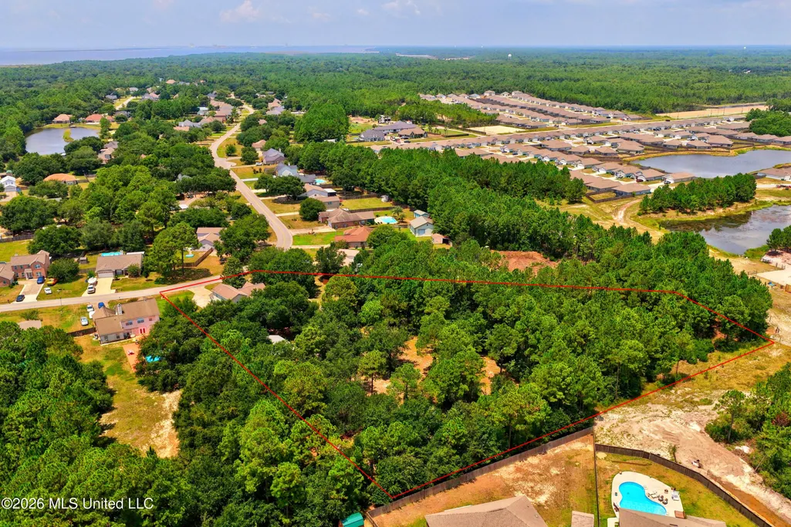
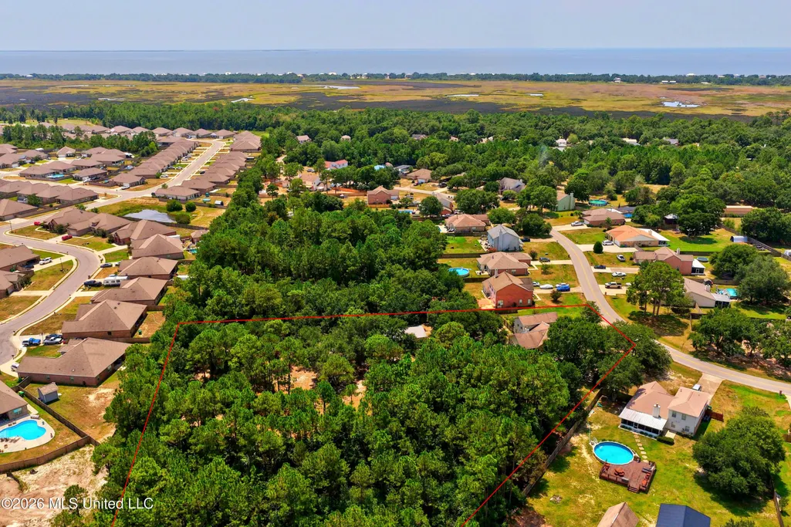
- Lot Size3.23 Acres
Data Source:
MLS United
Property Description
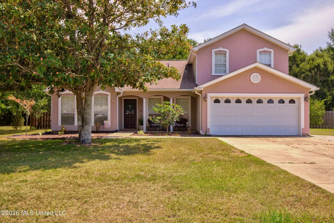
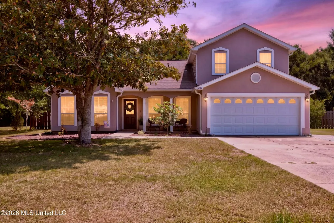
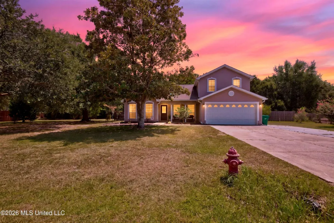
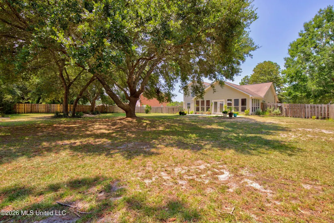
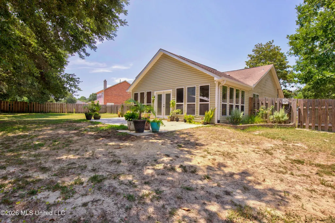
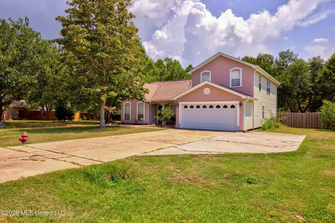
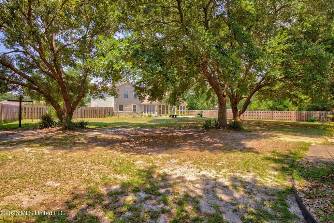
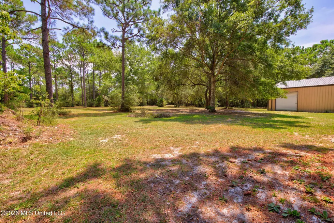
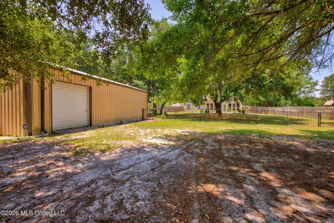
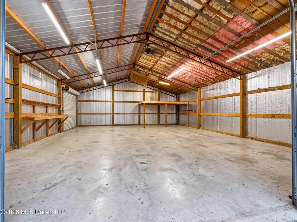
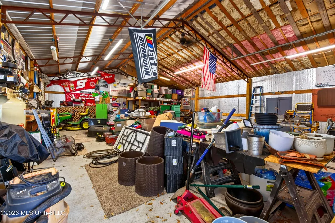
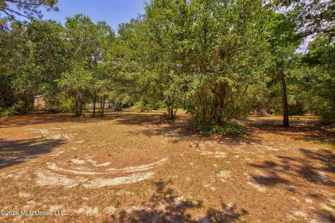
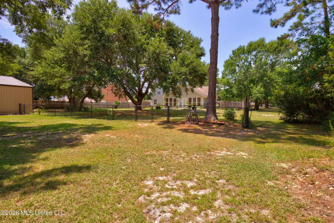
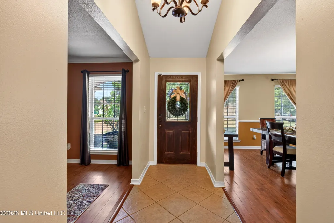
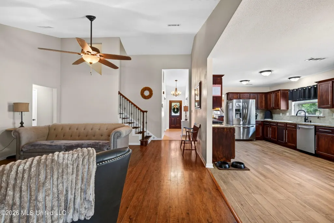
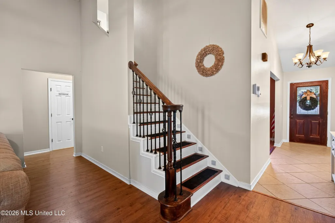
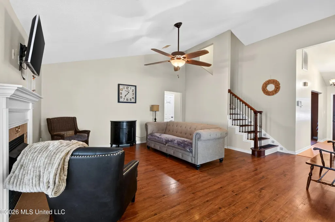
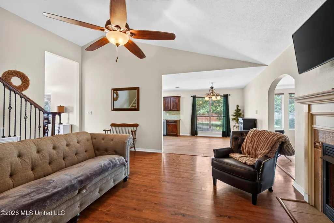
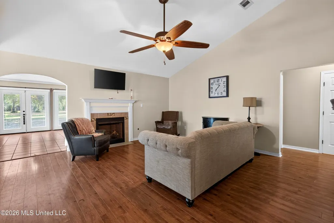
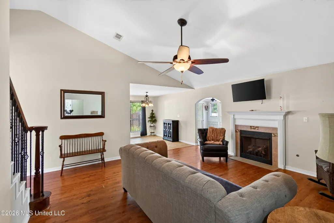
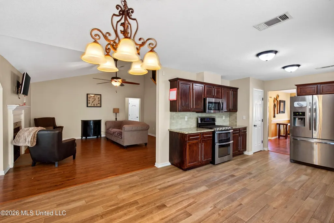
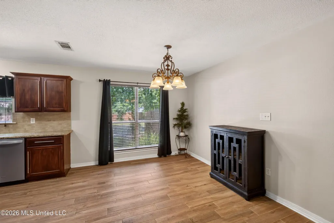
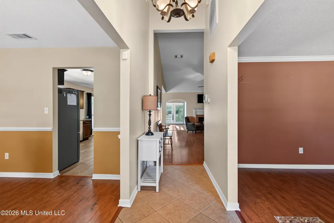
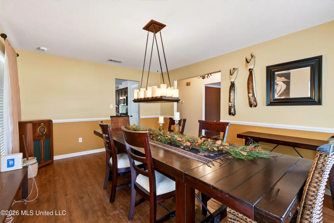
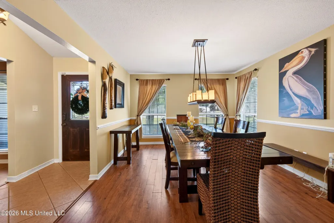
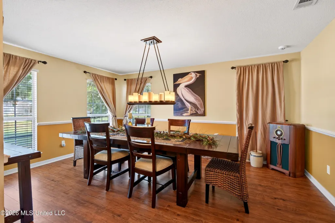
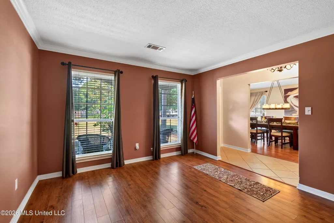
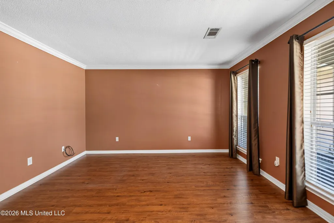
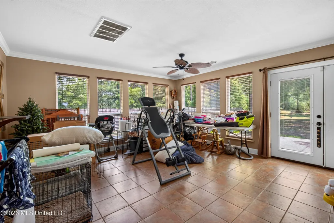
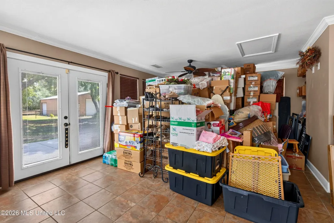
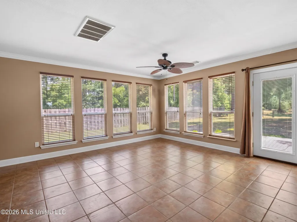
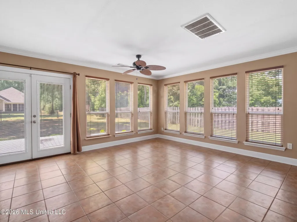
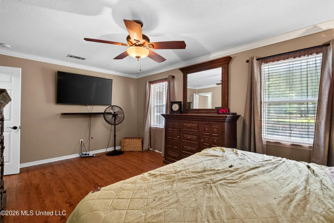
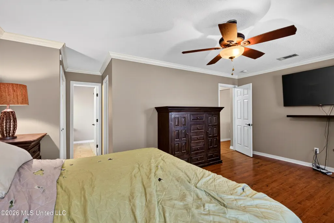
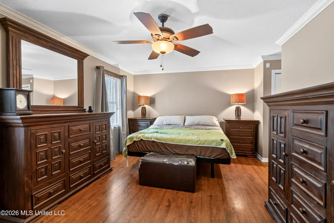
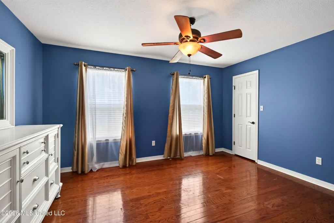
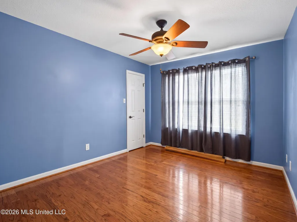
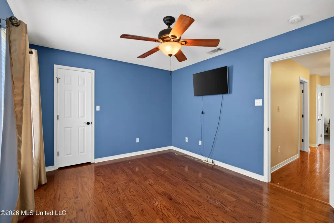
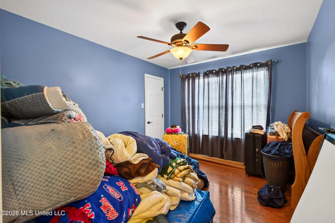
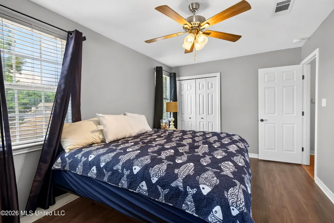
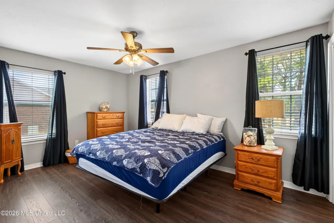
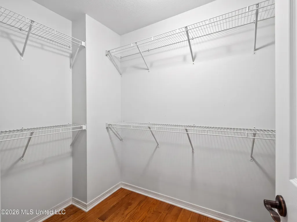
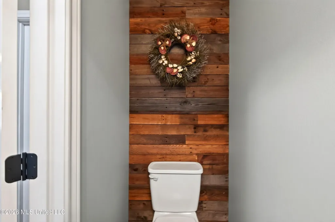
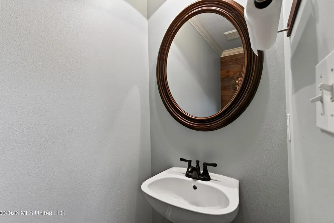
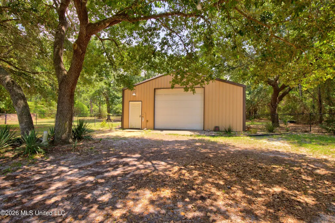
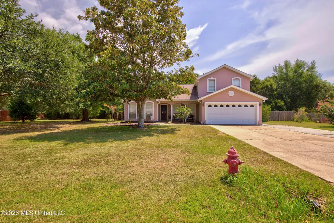
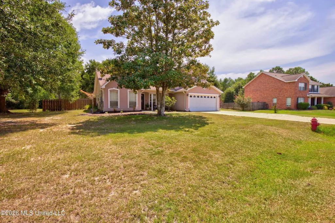
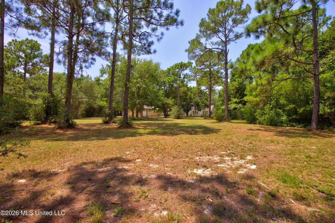
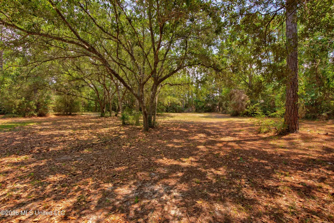
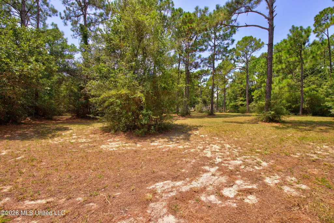
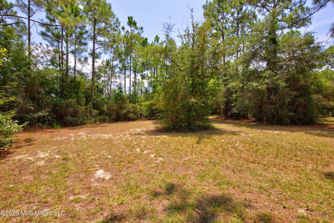
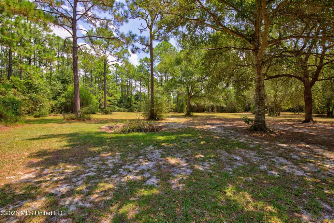
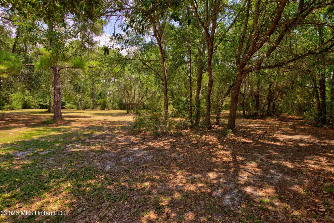
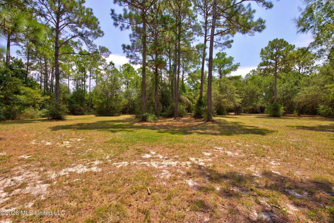
Inside, you'll find a thoughtfully designed floor plan with generous living spaces ideal for both everyday living and entertaining. A formal dining room provides the perfect setting for gatherings and special occasions, while the bright and inviting Florida room offers a relaxing space to enjoy views of the expansive property year-round. The spacious primary suite serves as a private retreat, and three additional bedrooms provide flexibility for family, guests, or a home office. Step outside and discover the true highlight of this property—3.23 acres of beautiful outdoor space with endless possibilities. Whether you envision a backyard oasis, a garden, or room to roam, this homesite delivers. A large detached 30x40 garage with electricity and lighting in the backyard offers exceptional storage and workspace for vehicles, hobbies, equipment, or a workshop. Located in the sought-after Rosewood Estates community, you'll enjoy the peaceful setting of estate living while remaining just minutes from Ocean Springs' schools, downtown, shopping, dining, and the Mississippi Gulf Coast. Offering the perfect combination of space, comfort, and a premier location, this is a rare opportunity. Schedule your private showing today and see everything this exceptional property has to offer.
| Elementary School | Middle School | High School |
|---|---|---|
| Magnolia Park Elementary School | Ocean Springs Middle Middle School | Ocean Springs High School |
| Price History | |
|---|---|
| 8/8/2026 | Listed $499,000 |
General Features
| Property Subtype | Single Family Residence |
|---|---|
| Tax Year | 2025 |
| County | Jackson |
| Property Type | Residential |
| Subdivision Name | Rosewood Estates |
| Status | Active |
| City | Ocean Springs |
| Lot Size Units | Acres |
| Lot Size Square Feet | 140698.8 |
| Standard Status | Active |
| Heating | Central,Electric |
| Garage Spaces | 2 |
| Architectural Style | Traditional |
| Security Features | Security System |
| Construction Materials | Siding,Stucco |
| Year Built | 2005 |
| New Construction | false |
| Attached Garage | false |
| Other Structures | Garage(s) |
| Total Rooms | 1 |
| High School | Ocean Springs |
| Elementary School | Magnolia Park |
| Middle/Junior High School | Ocean Springs Middle |
| Property Condition | Move In Ready |
| Sewer | Public Sewer |
| Patio/Porch Features | Patio,Slab |
| Community Features | Boating,Near Entertainment |
| Virtual Tour | https://www.propertypanorama.com/2117-Shelby-Lane-Ocean-Springs-MS-39564/unbranded |
| Structure Type | House |
| Levels | Two |
| Utilities | Cable Available,Electricity Connected,Natural Gas Connected,Phone Available,Water Connected,Fiber to the House |
| Cooling | Central Air,Electric,Gas |
| Roof | Asphalt Shingle |
Interior Features
| Total Baths | 3 |
|---|---|
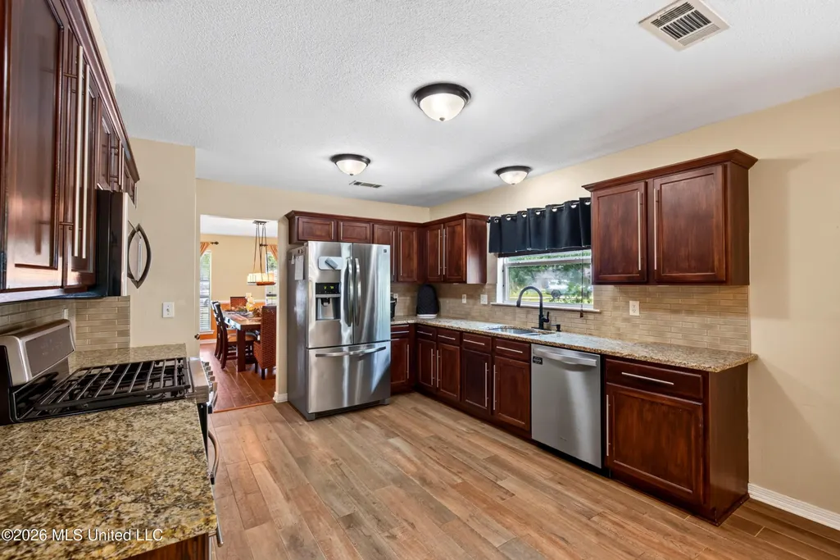
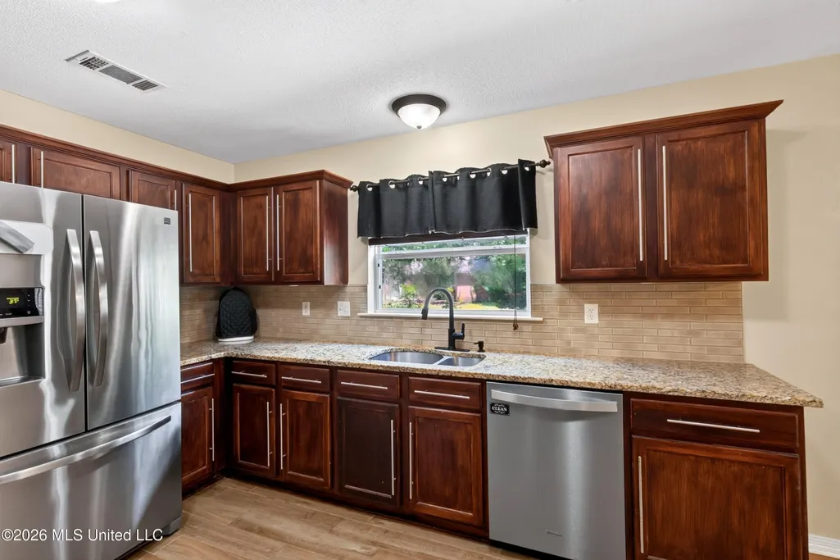
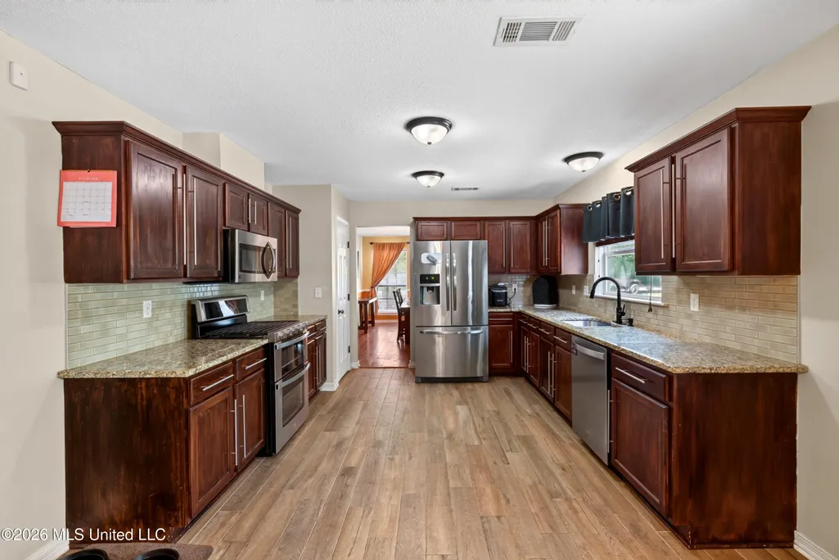
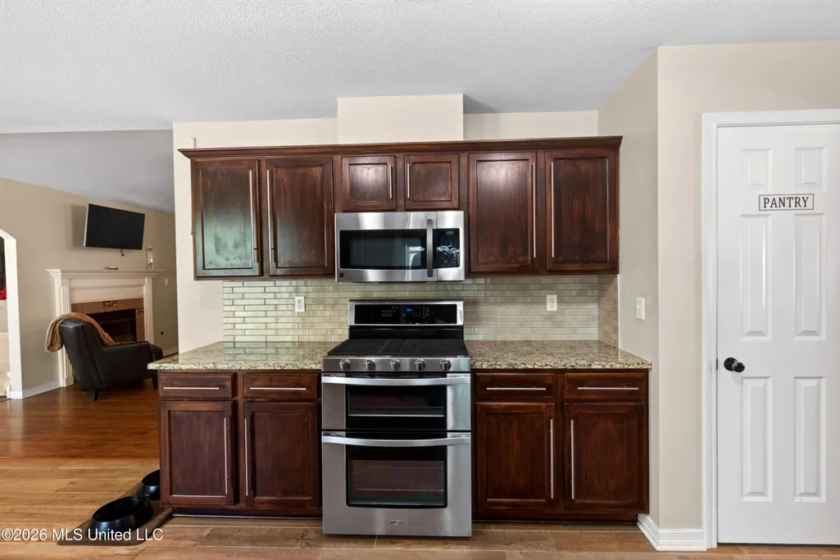
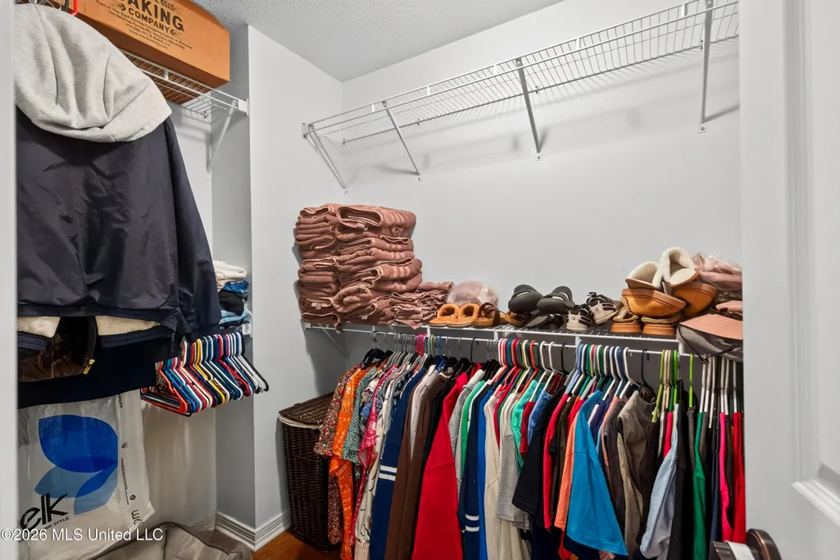
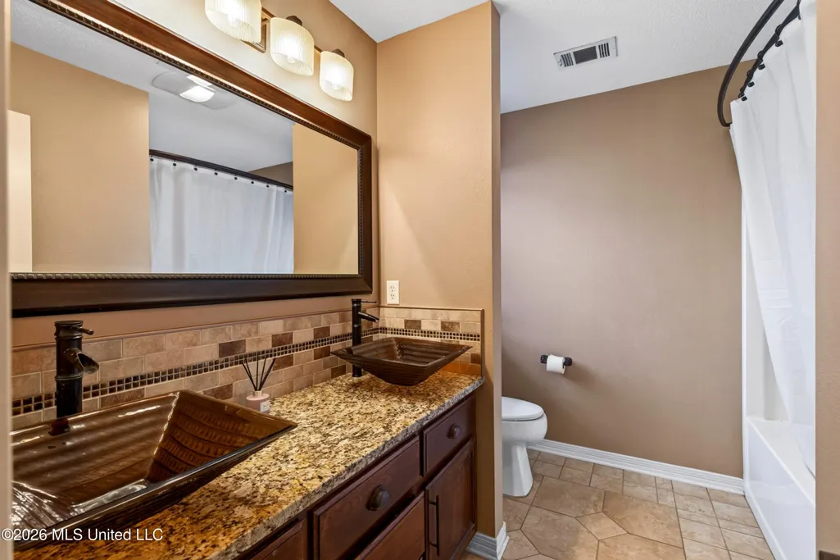
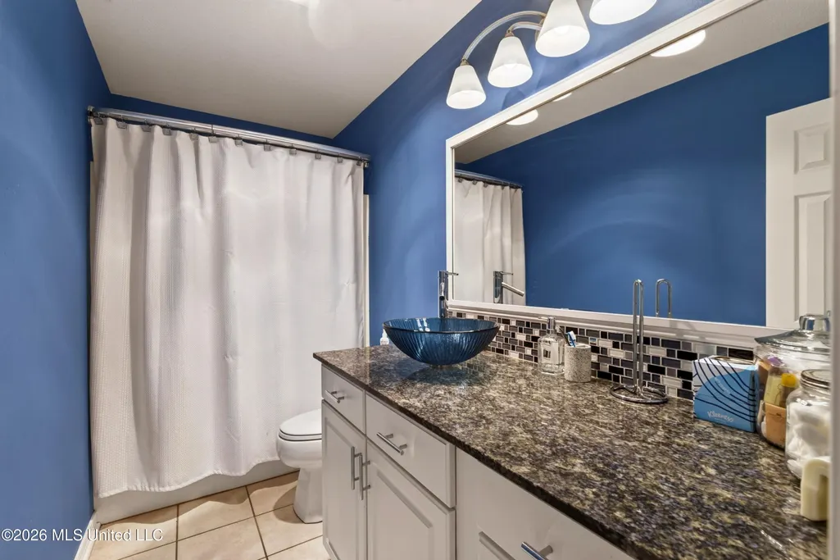
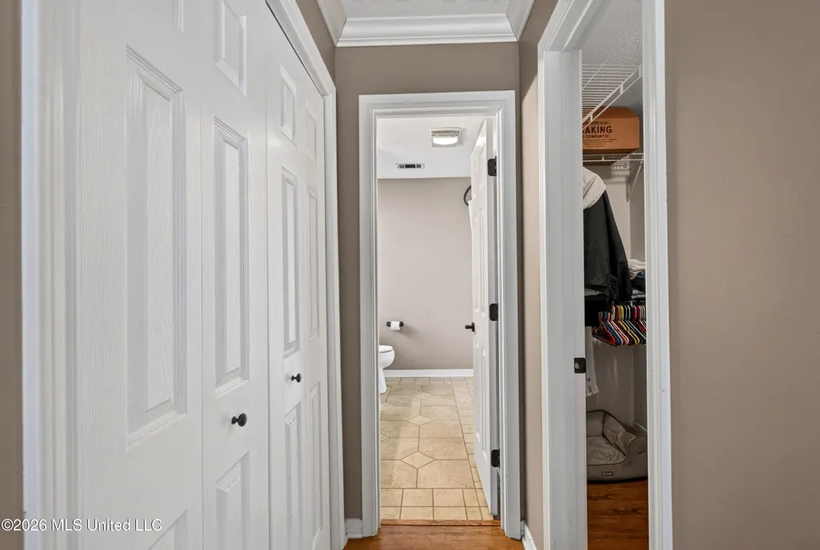
| Interior Amenities | Ceiling Fan(s),Entrance Foyer,Granite Counters,High Ceilings,Walk-In Closet(s),Double Vanity |
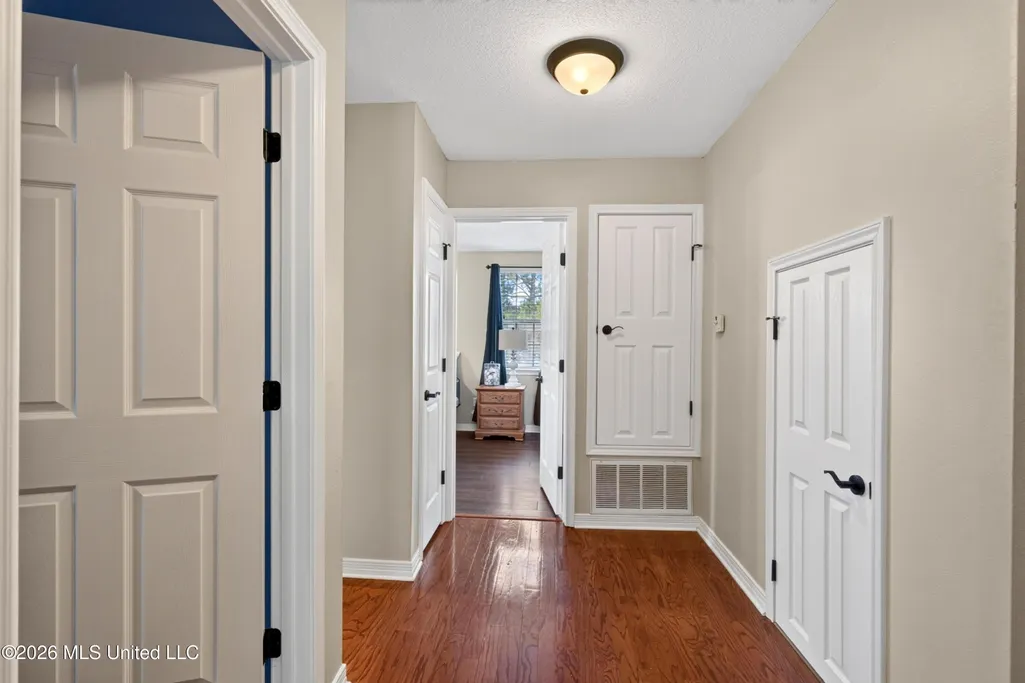
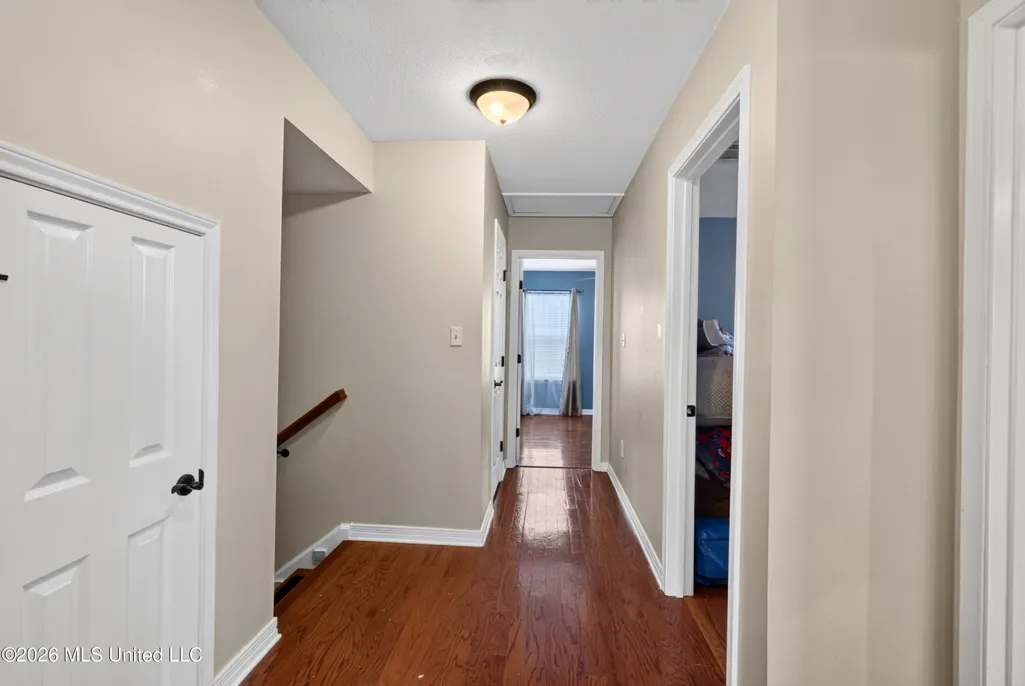
| Flooring | Hardwood,Laminate,Tile |
| Heating Y/N | true |
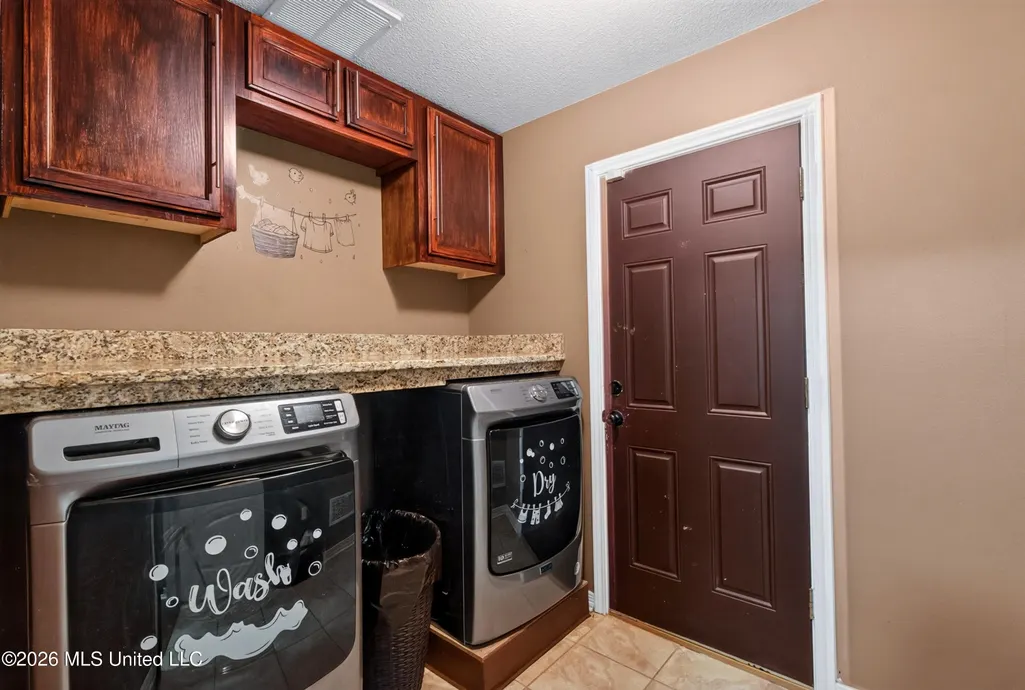
| Laundry Features | Electric Dryer Hookup,Inside,Laundry Room,Lower Level,Washer Hookup |
| Fireplace Features | Insert,Living Room |
| Window Features | Blinds,Double Pane Windows,Drapes,Metal,Window Coverings |
| Basement | Crawl Space |
| Air Conditioning Y/N | true |
| Fireplace Y/N | true |
Exterior Features
| Lot Size Area | 3.23 |
|---|---|
| Lot Size Acres | 3.23 |
| Parking Features | Concrete,Driveway,Garage Door Opener,On Site,Direct Access,Paved |
| Lot Features | Fenced,Garden |
| Water Source | Public |
| Building Area Total | 2750 |
| Lot Dimensions | 71 x 526 x 93 x 473 x 424 |
| Waterfront Y/N | false |
| Exterior Amenities | Garden,Private Yard,Rain Gutters,Other,See Remarks |
| Fencing | Back Yard,Gate,Partial |
Amenities
- Foreclosure
- Views
- Short Sale
- New Construction
- Adult 55+
- Lease To Own
- No HOA Fees
- Furnished
- Primary On Main
- Air Conditioning
- Seller Finance
- Green
- Fixer Upper
- Horse
- Golf
- Fireplace
- Deck
- Garage
- Basement
- Pool
Property vs Single Family Average in 39564
Price
Taxes
Year Built

 The multiple listing information is provided by the Greater Baton Rouge Association of REALTORS®, Inc. multiple listing service from a copyrighted compilation of listings. The compilation of listings and each individual listing are ©2026 MLS. All Rights Reserved. The information provided is for clients' personal, non-commercial use and may not be used for any purpose other than to identify prospective properties clients may be interested in purchasing. All properties are subject to prior sale
 Copyright © 2026 New Orleans Metropolitan Association of REALTORS®, Inc. All Rights Reserved. The sharing of MLS database, or any portion thereof, with any unauthorized third party is strictly prohibited. Information contained on this site is believed to be reliable; yet, users of this web site are responsible for checking the accuracy, completeness, currency, or suitability of all information. Neither the New Orleans Metropolitan Association of REALTORS®, Inc. nor the Gulf South Real
 The data relating to real estate for sale on this website comes in part from the IDX Program of the REALTOR Association of Acadiana MLS. This IDX information is provided exclusively for consumer's personal, non-commercial use. It may not be used for any purpose other than to identify prospective properties consumers may be interested in purchasing. Data is deemed reliable but is not guaranteed accurate by the MLS.
Copyright © 2026 REALTOR® Association of Acadiana MLS. All rights rese
The data relating to real estate for sale on this website comes in part from the IDX Program of the REALTOR Association of Acadiana MLS. This IDX information is provided exclusively for consumer's personal, non-commercial use. It may not be used for any purpose other than to identify prospective properties consumers may be interested in purchasing. Data is deemed reliable but is not guaranteed accurate by the MLS.
Copyright © 2026 REALTOR® Association of Acadiana MLS. All rights rese
 MLS United® - All information deemed reliable but not guaranteed. All properties are subject to prior sale, change, or withdrawal. Neither listing broker(s) or information provider(s) shall be responsible for any typographical errors, misinformation, misprints and shall be held totally harmless. Listing(s) information is provided for consumer's personal, non-commercial use and may not be used for any purpose other than to identify prospective properties consumers may be interested in purchasing.
