
Views
Address
3810 Meadow Creek Drive, Olive Branch, MS
Price
$ 400,000
Property Attributes
- MLS#4158516
- TypeSingle Family
- Listing Status Pending
- ParishDeSoto
- CityOlive Branch
- NeighborhoodSummerwood
- Zip38654
- StyleTraditional
- Year Built1990
- Taxes$ 1190
- Price$ 400,000
- Bedrooms3
- Full Bathrooms2
- Half Bathrooms1
- Sqr Footage2389
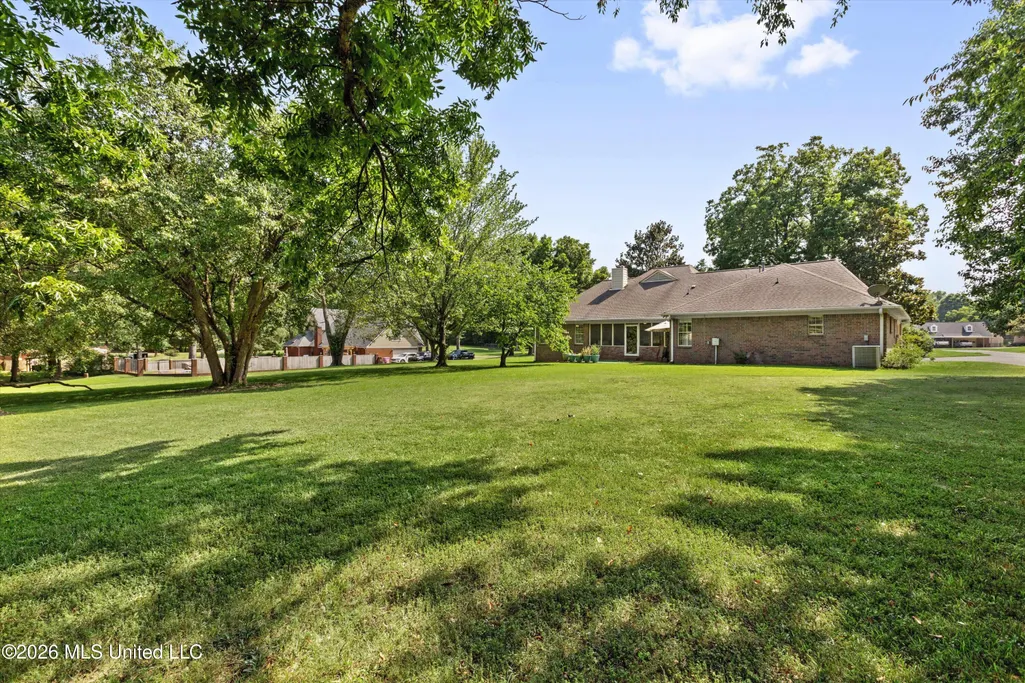
- Lot Size1.66 Acres
Data Source:
MLS United
Property Description
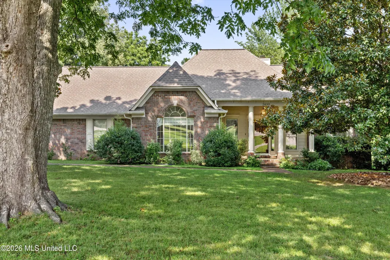
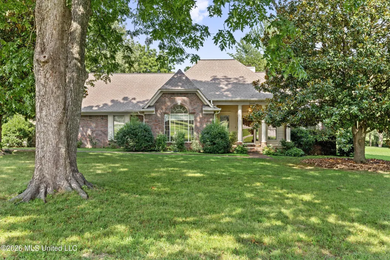
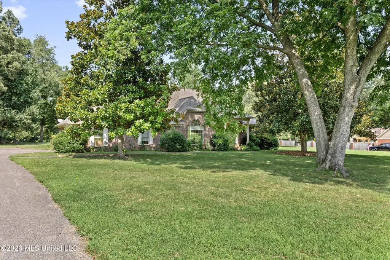
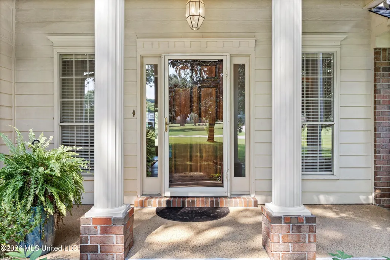
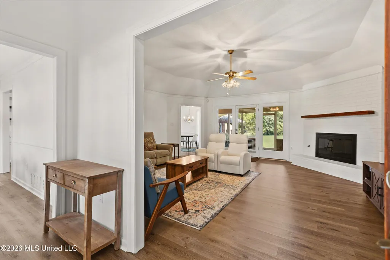
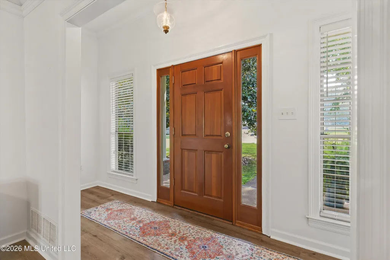
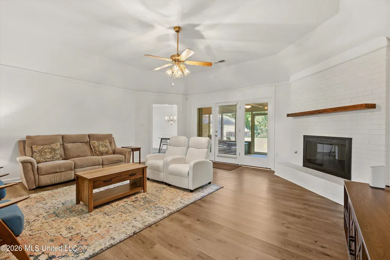
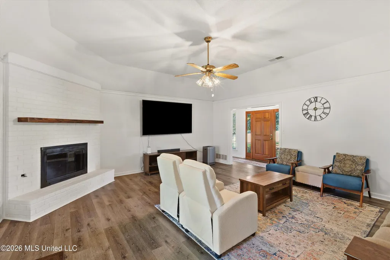
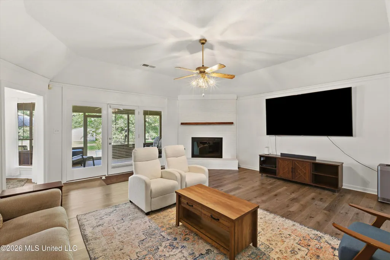
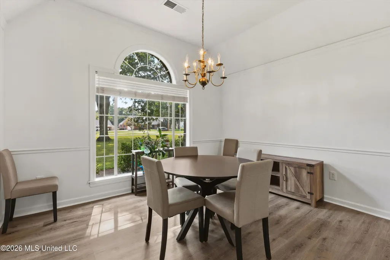
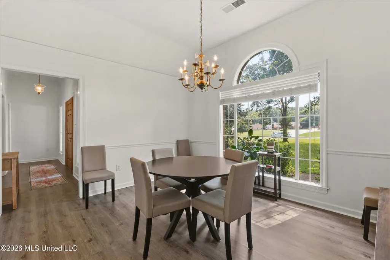
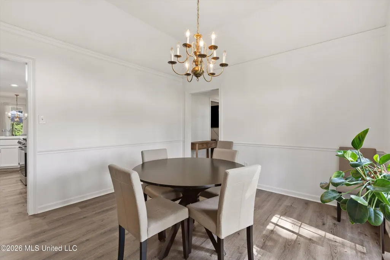
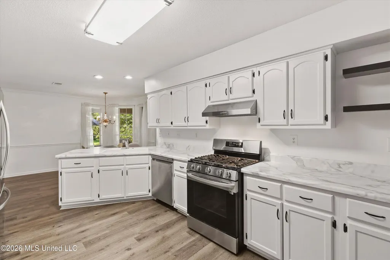
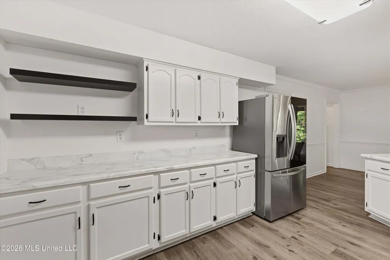
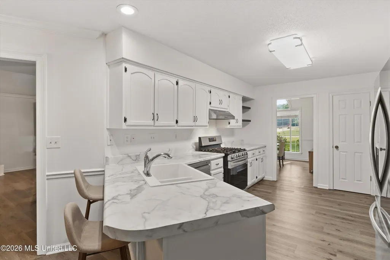
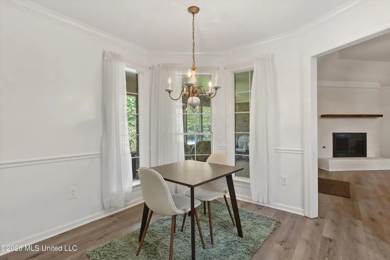
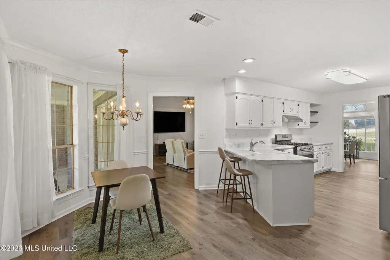
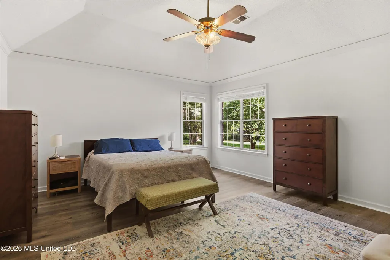
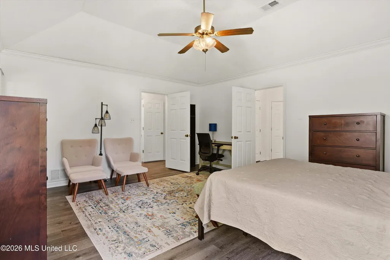
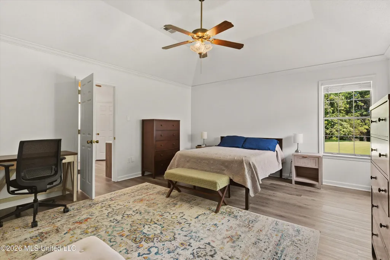
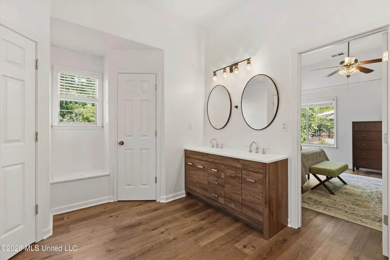
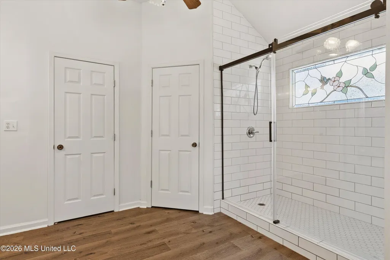
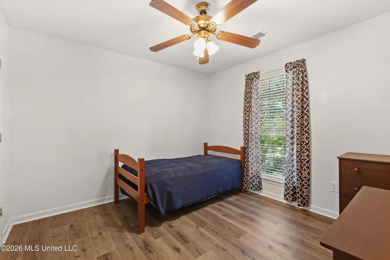
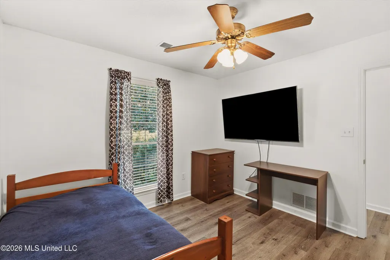
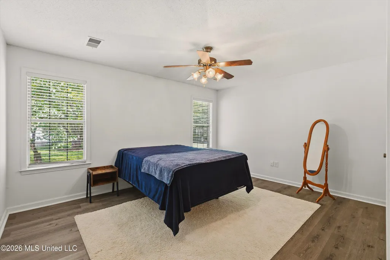
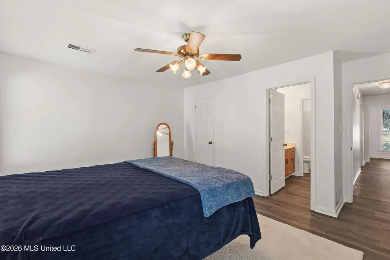
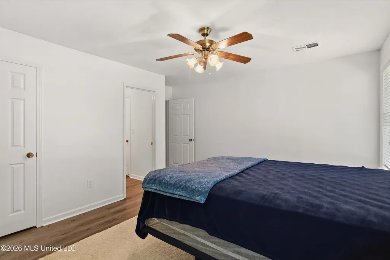
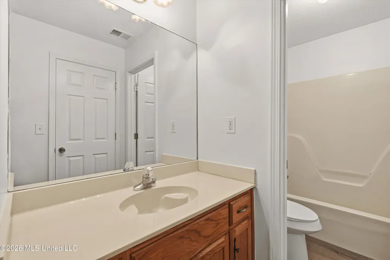
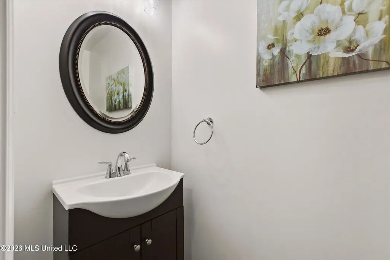
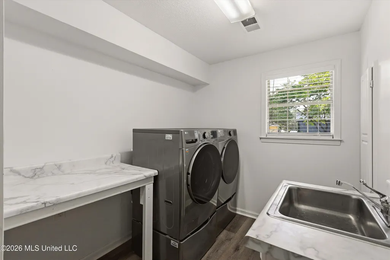
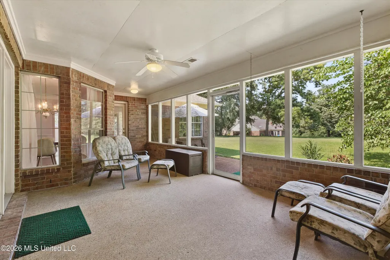
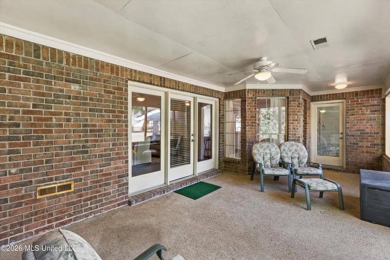
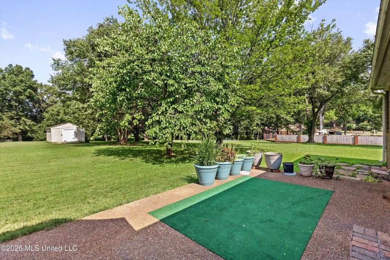
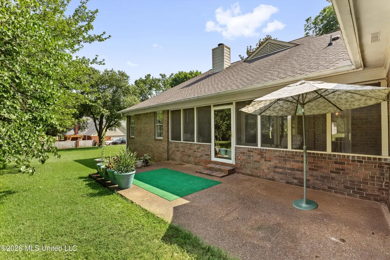
Welcome home to this beautifully renovated 3-bedroom, 2.5-bath retreat set on a sprawling 1.66-acre lot with no HOA, giving you room to breathe and freedom to enjoy your space exactly as you please. Inside, every detail has been thoughtfully refreshed. The entire interior, including trim, has been freshly painted, and all carpet has been removed and replaced with new flooring throughout (even in the closets) for a clean, cohesive feel from room to room. The kitchen shines with brand-new countertops and freshly painted white cabinetry, paired with appliances that are only three years old. The refrigerator and washer/dryer stay with the home, so move-in day is a breeze. The floorplan offers a smart, functional split layout. The primary suite occupies its own private wing, featuring a fully renovated bathroom and two spacious walk-in closets. Nearby, a dedicated laundry room adds everyday convenience. On the opposite side of the home, two additional bedrooms share their own hallway, complete with a bathroom and walk-in closet - ideal for family, guests, or a home office setup. At the heart of the home, an open-concept living room connects effortlessly to the breakfast nook, kitchen, and dining area, which is perfect for both everyday living and entertaining. The living room's redone fireplace mantle and surround create a warm, welcoming focal point, while French doors open to a screened porch, ideal for enjoying Mississippi evenings without the bugs. Practical upgrades add extra peace of mind: gutter guards were recently installed at a $13,000 value and are fully transferable to the new owner. With sweeping acreage, a versatile split floorplan, and top-to-bottom updates already done for you, this move-in-ready home is ready for its next chapter.
| Elementary School | Middle School | High School |
|---|---|---|
| Desoto Central Elementary School | Desoto Central Middle School | Desoto Central High School |
| Price History | |
|---|---|
| 8/7/2026 | Listed $400,000 |
General Features
| Property Subtype | Single Family Residence |
|---|---|
| Tax Year | 2025 |
| County | DeSoto |
| Property Type | Residential |
| Subdivision Name | Summerwood |
| Status | Pending |
| City | Olive Branch |
| Lot Size Units | Acres |
| Lot Size Square Feet | 72309.6 |
| Standard Status | Pending |
| Heating | Central,Natural Gas |
| Garage Spaces | 2 |
| Architectural Style | Traditional |
| Construction Materials | Brick,Masonite |
| Year Built | 1990 |
| New Construction | false |
| Attached Garage | true |
| Total Rooms | 5 |
| High School | Desoto Central |
| Elementary School | Desoto Central |
| Middle/Junior High School | Desoto Central |
| Property Condition | Move In Ready |
| Sewer | Public Sewer |
| Patio/Porch Features | Enclosed,Screened,Slab |
| Virtual Tour | https://www.propertypanorama.com/3810-Meadow-Creek-Drive-Olive-Branch-MS-38654/unbranded |
| Structure Type | House |
| Levels | One |
| Utilities | Cable Connected,Electricity Connected,Natural Gas Connected,Sewer Connected,Water Connected |
| Cooling | Central Air,Gas |
| Roof | Architectural Shingles |
Interior Features
| Total Baths | 3 |
|---|---|
| Interior Amenities | Breakfast Bar,Ceiling Fan(s),Double Vanity,Eat-in Kitchen,Entrance Foyer,High Ceilings,Vaulted Ceiling(s),Walk-In Closet(s) |
| Flooring | Luxury Vinyl |
| Heating Y/N | true |
| Laundry Features | Laundry Room,Sink |
| Fireplace Features | Masonry |
| Air Conditioning Y/N | true |
| Fireplace Y/N | true |
Exterior Features
| Lot Size Area | 1.66 |
|---|---|
| Lot Size Acres | 1.66 |
| Parking Features | Attached |
| Lot Features | Few Trees,Landscaped,Level |
| Water Source | Public |
| Building Area Total | 2389 |
| Exterior Amenities | Private Yard,Rain Gutters |
Amenities
- Foreclosure
- Views
- Short Sale
- New Construction
- Adult 55+
- Lease To Own
- No HOA Fees
- Furnished
- Primary On Main
- Air Conditioning
- Seller Finance
- Green
- Fixer Upper
- Horse
- Golf
- Fireplace
- Deck
- Garage
- Basement
- Pool
Property vs Single Family Average in 38654
Price
Taxes
Year Built

 The multiple listing information is provided by the Greater Baton Rouge Association of REALTORS®, Inc. multiple listing service from a copyrighted compilation of listings. The compilation of listings and each individual listing are ©2026 MLS. All Rights Reserved. The information provided is for clients' personal, non-commercial use and may not be used for any purpose other than to identify prospective properties clients may be interested in purchasing. All properties are subject to prior sale
 Copyright © 2026 New Orleans Metropolitan Association of REALTORS®, Inc. All Rights Reserved. The sharing of MLS database, or any portion thereof, with any unauthorized third party is strictly prohibited. Information contained on this site is believed to be reliable; yet, users of this web site are responsible for checking the accuracy, completeness, currency, or suitability of all information. Neither the New Orleans Metropolitan Association of REALTORS®, Inc. nor the Gulf South Real
 The data relating to real estate for sale on this website comes in part from the IDX Program of the REALTOR Association of Acadiana MLS. This IDX information is provided exclusively for consumer's personal, non-commercial use. It may not be used for any purpose other than to identify prospective properties consumers may be interested in purchasing. Data is deemed reliable but is not guaranteed accurate by the MLS.
Copyright © 2026 REALTOR® Association of Acadiana MLS. All rights rese
The data relating to real estate for sale on this website comes in part from the IDX Program of the REALTOR Association of Acadiana MLS. This IDX information is provided exclusively for consumer's personal, non-commercial use. It may not be used for any purpose other than to identify prospective properties consumers may be interested in purchasing. Data is deemed reliable but is not guaranteed accurate by the MLS.
Copyright © 2026 REALTOR® Association of Acadiana MLS. All rights rese
 MLS United® - All information deemed reliable but not guaranteed. All properties are subject to prior sale, change, or withdrawal. Neither listing broker(s) or information provider(s) shall be responsible for any typographical errors, misinformation, misprints and shall be held totally harmless. Listing(s) information is provided for consumer's personal, non-commercial use and may not be used for any purpose other than to identify prospective properties consumers may be interested in purchasing.
