
Views - Golf Course






Address
119 Covington Way, Madison, MS
Price
$ 669,900
Property Attributes
- MLS#4153674
- TypeSingle Family
- Listing Status Pending
- ParishMadison
- CityMadison
- NeighborhoodReunion
- Zip39110
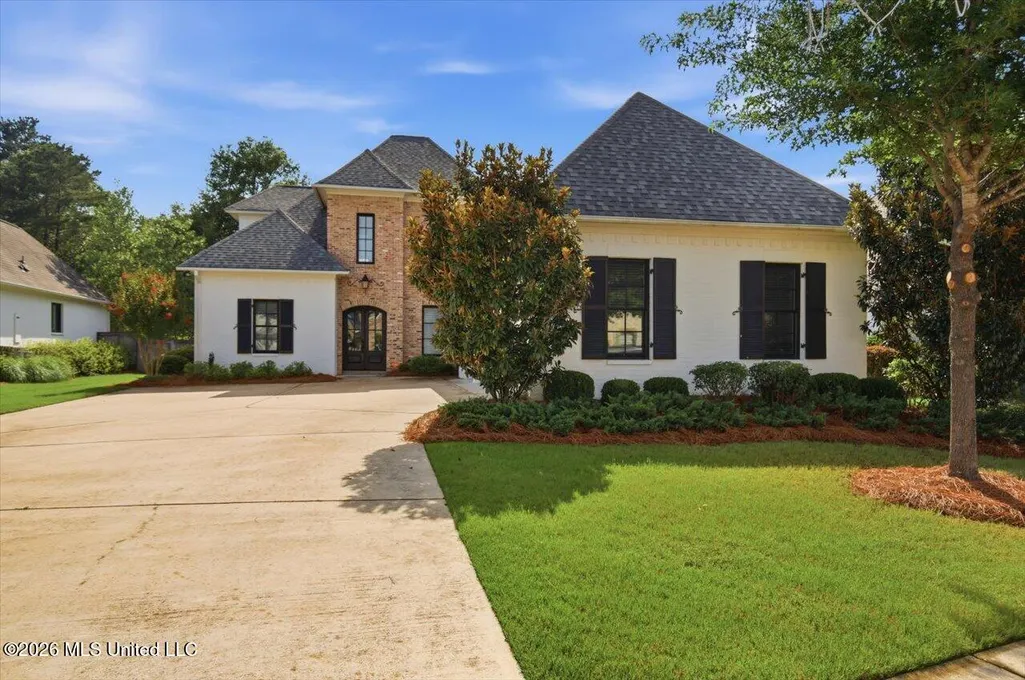
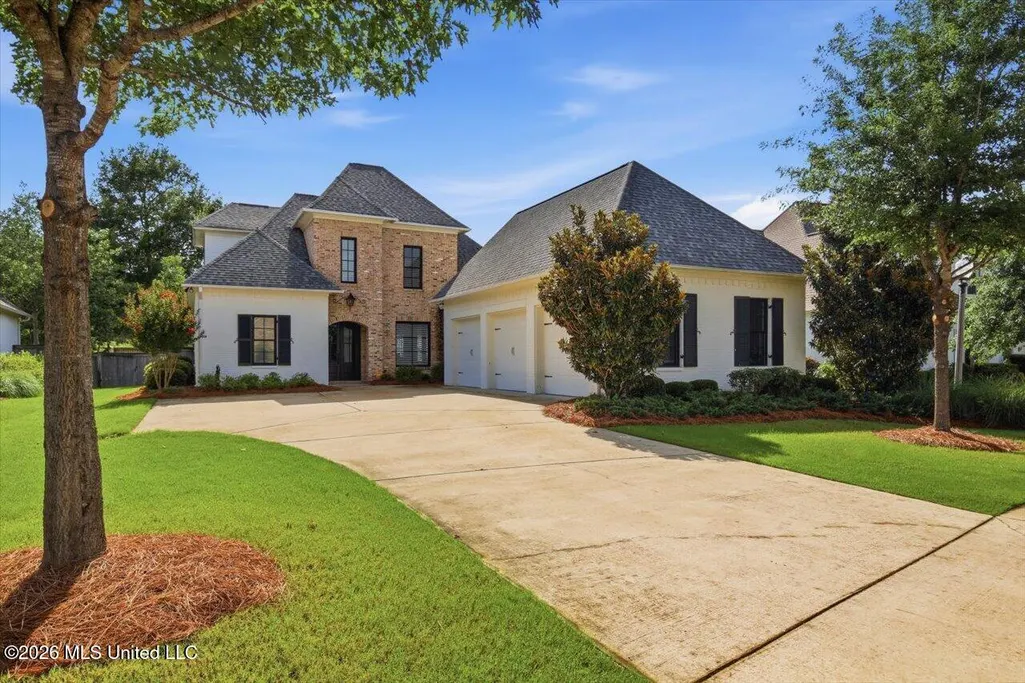
- StyleFrench Acadian
- Year Built2014
- Taxes$ 4339
- Price$ 669,900
- Bedrooms4
- Full Bathrooms3
- Half Bathrooms0
- Sqr Footage3008
- Lot Size0.32 Acres
Data Source:
MLS United
Property Description
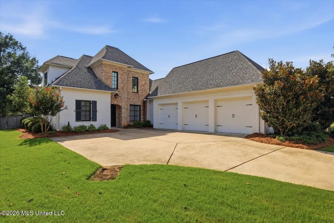
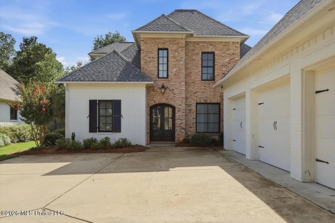
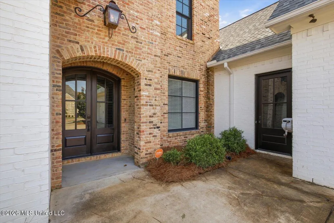
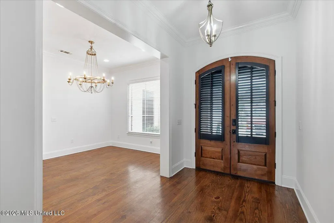
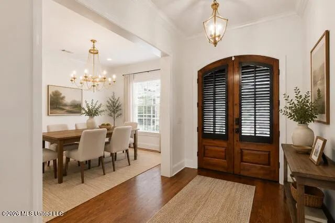
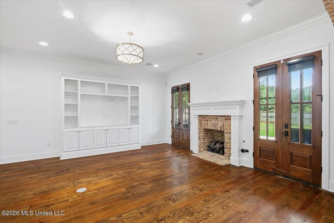
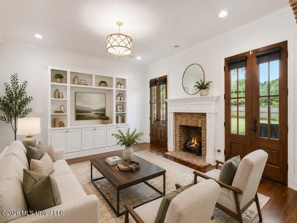
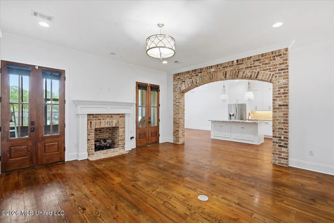
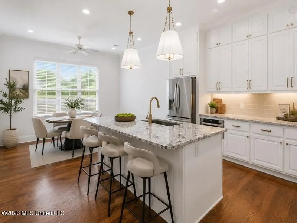
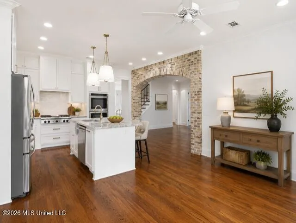
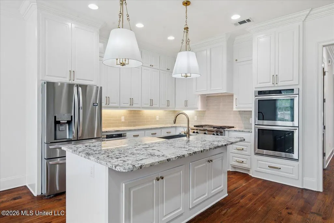
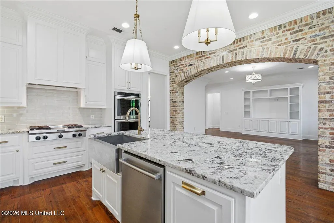
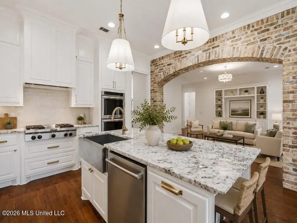
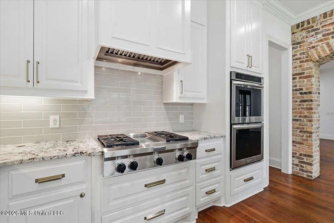
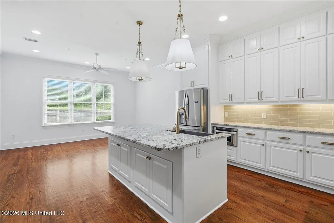
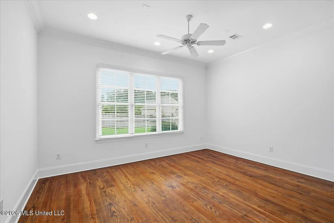
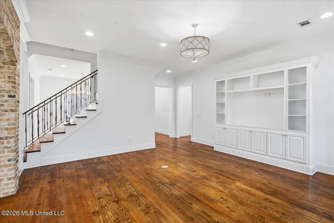
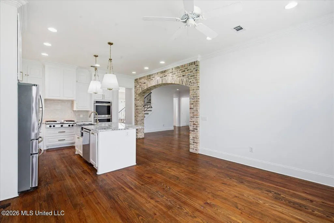
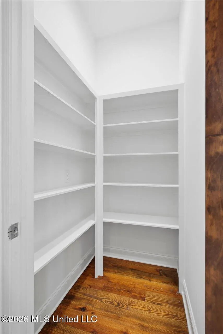
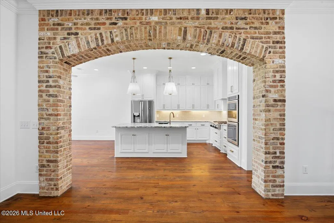
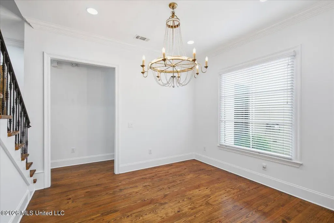
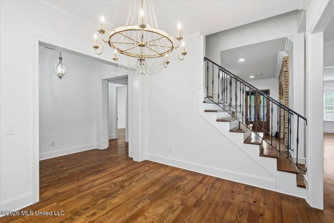
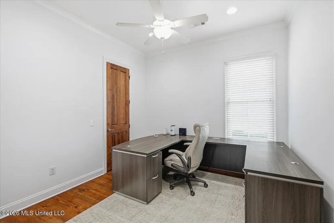
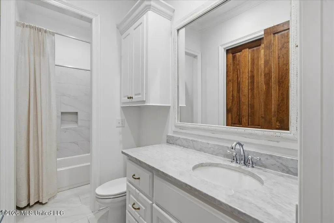
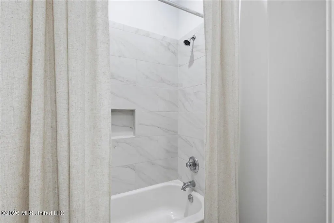
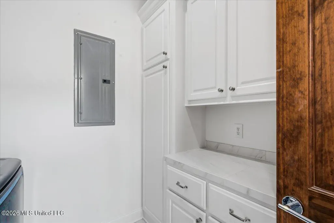
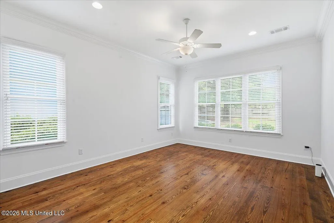
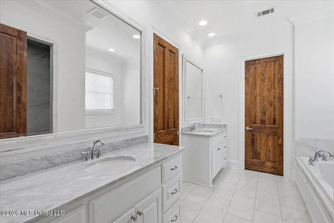
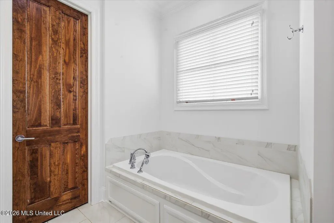
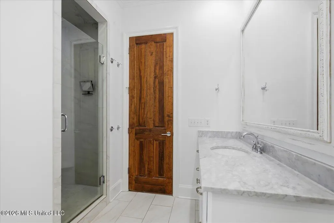
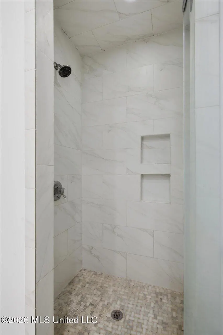
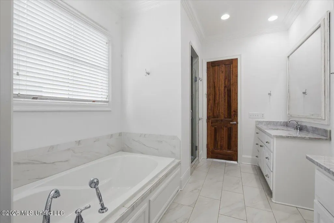
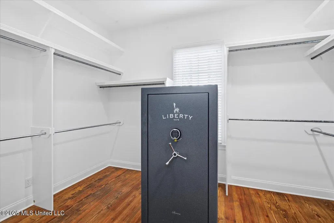
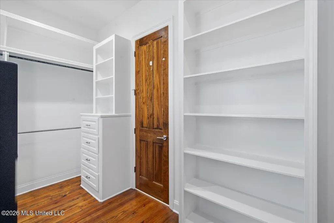
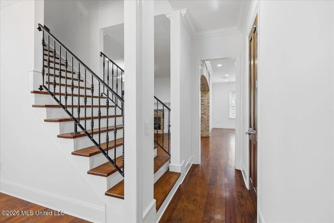
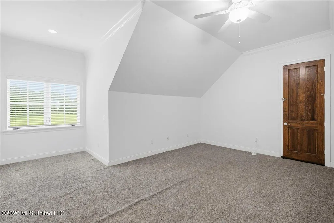
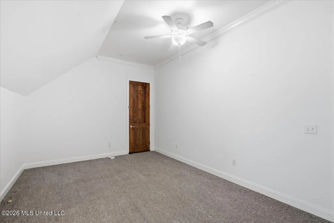
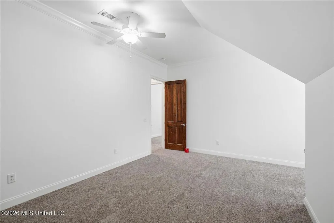
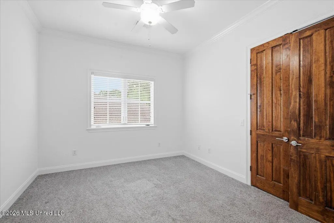
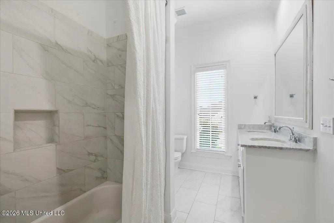
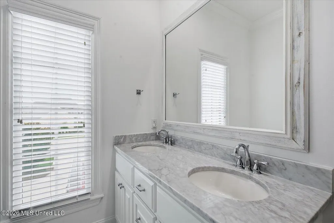
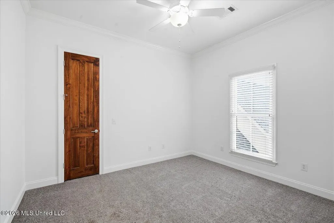
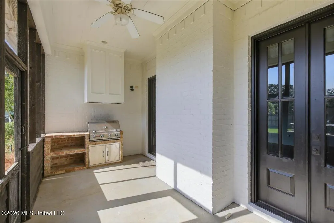
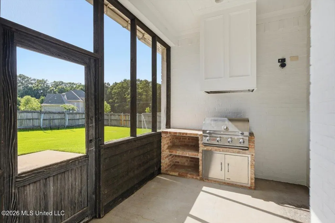
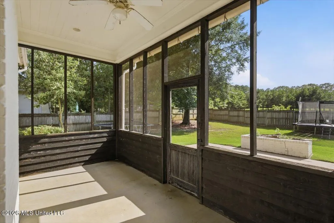
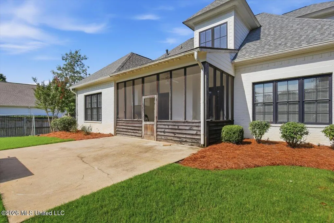
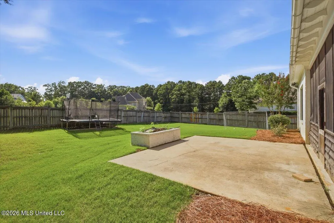
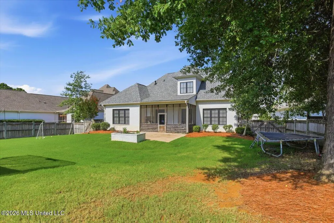
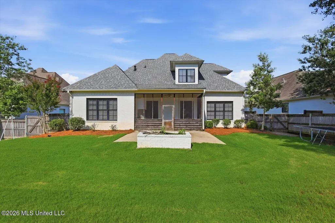
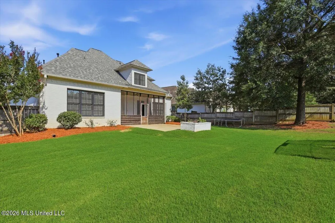
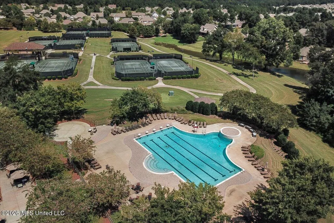
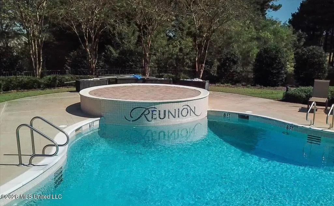
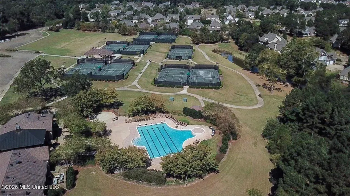
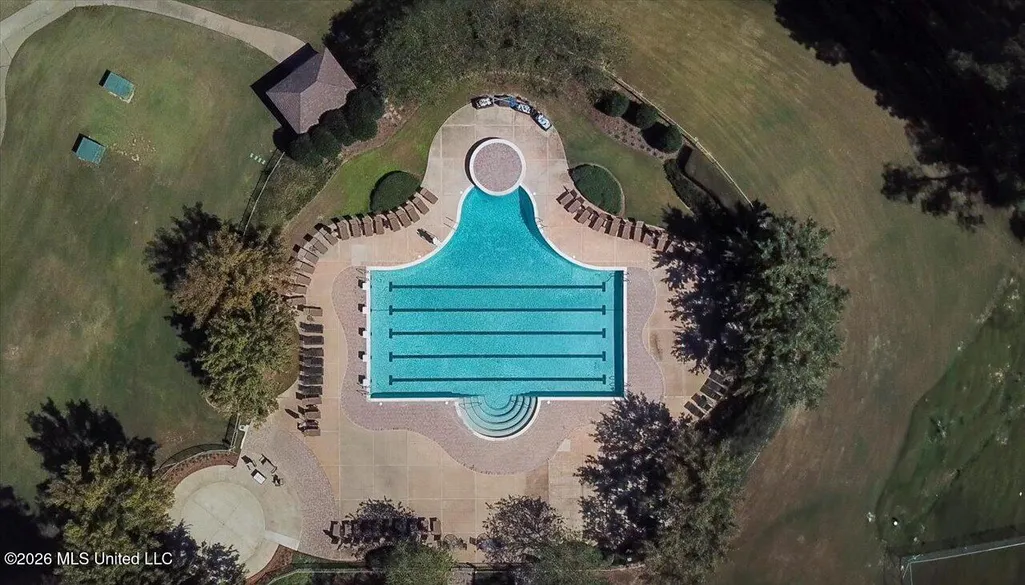
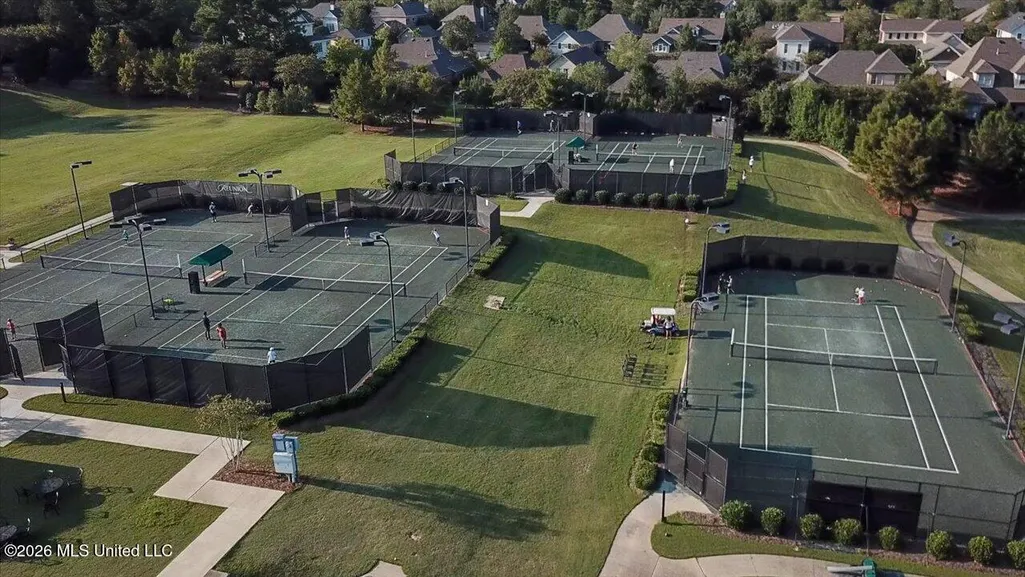
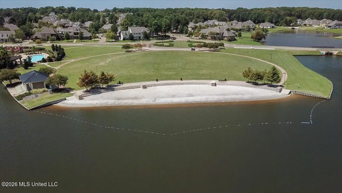
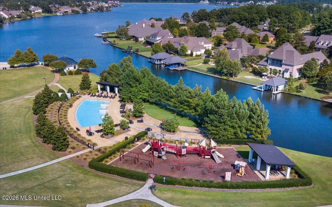
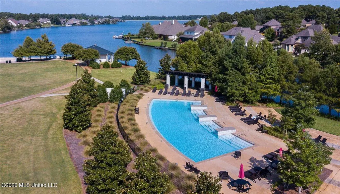
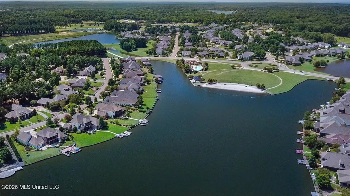
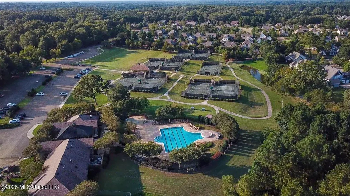
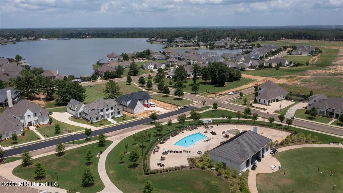
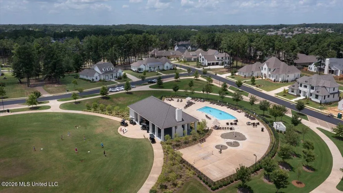
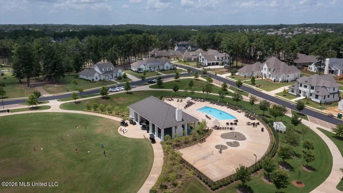
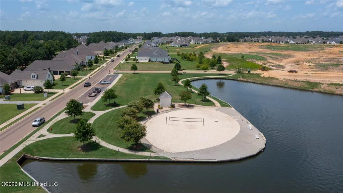
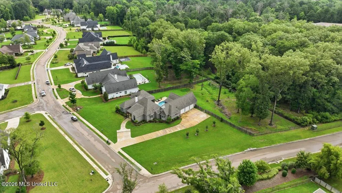
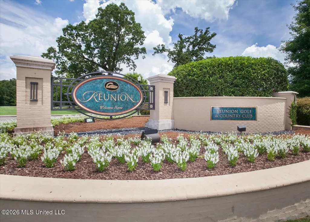
Welcome to 119 Covington Way, the most stunning 4-bedroom, 3-bath home offering over 3,000 square feet of thoughtfully designed living space in Madison's highly sought-after Reunion community. From the moment you arrive, you will appreciate the stately curb appeal, expansive driveway, and three-car garage. Inside, rich hardwood floors, soaring ceilings, extensive crown molding, and custom built-ins create an atmosphere of timeless elegance. The spacious living room features a stunning brick fireplace and flows seamlessly into the custom chef's kitchen, complete with granite countertops, a large center island, stainless steel appliances, and abundant custom cabinetry. The private primary suite is a true retreat, featuring a spa-inspired bath with a soaking tub and large primary closet for all of your storage needs. Three additional bedrooms and two full baths provide ample space for family, guests or a home office. Bonus room located upstairs perfect to be used as a playroom, entertainment room or for extra storage. Designed for entertaining, the covered outdoor living area includes a built-in grill and outdoor kitchen space, while the extremely large, fenced backyard offers plenty of room for recreation, gatherings and pets. Located in the prestigious Reunion community, residents enjoy access to lakes, walking trails, pools, tennis courts, parks, playgrounds, golf, private beaches and year-round community events. Conveniently located near shopping dining, and medical facilities, this home offers the perfect blend of luxury, comfort and convenience. Experience the Reunion lifestyle at 119 Covington Way-where exceptional living feels right at home.
| Elementary School | Middle School | High School |
|---|---|---|
| Madison Station Elementary School | Madison Middle School | Madison High School |
| Price History | |
|---|---|
| 6/23/2026 | Listed $698,000 |
| 7/10/2026 | 2$685,000 |
| 8/18/2026 | 2$669,900 |
General Features
| Property Subtype | Single Family Residence |
|---|---|
| Tax Year | 2025 |
| County | Madison |
| Property Type | Residential |
| HOA | true |
| Subdivision Name | Reunion |
| Status | Pending |
| City | Madison |
| Lot Size Units | Acres |
| Lot Size Square Feet | 13939.2 |
| Standard Status | Pending |
| Heating | Central |
| Garage Spaces | 3 |
| Architectural Style | French Acadian |
| Security Features | Security Gate,Security Guard |
| Construction Materials | Brick |
| Year Built | 2014 |
| New Construction | false |
| Attached Garage | false |
| High School | Madison |
| Elementary School | Madison Station |
| Middle/Junior High School | Madison |
| Sewer | Public Sewer |
| Patio/Porch Features | Patio,Screened |
| Community Features | Biking Trails,Boating,Clubhouse,Fishing,Fitness Center,Gated,Golf,Health Club,Hiking/Walking Trails,Horse Trails,Lake,Marina,Park,Playground,Pool,Restaurant,RV/Boat Storage,Sidewalks,Spa,Stable(s),Street Lights,Tennis Court(s) |
| Virtual Tour | https://www.propertypanorama.com/119-Covington-Way-Madison-MS-39110/unbranded |
| Structure Type | House |
| Association Fee Includes | Maintenance Grounds,Management,Pool Service,Security |
| Levels | Two |
| Utilities | Cable Connected,Electricity Connected,Natural Gas Connected,Water Connected,Natural Gas in Kitchen |
| Cooling | Ceiling Fan(s),Central Air |
| Roof | Architectural Shingles |
Interior Features
| Total Baths | 3 |
|---|---|
| Interior Amenities | Bookcases,Ceiling Fan(s),Double Vanity,Entrance Foyer,Granite Counters,High Ceilings,Kitchen Island,Open Floorplan,Pantry,Storage,Tile Counters,Walk-In Closet(s) |
| Flooring | Carpet,Ceramic Tile,Wood |
| Heating Y/N | true |
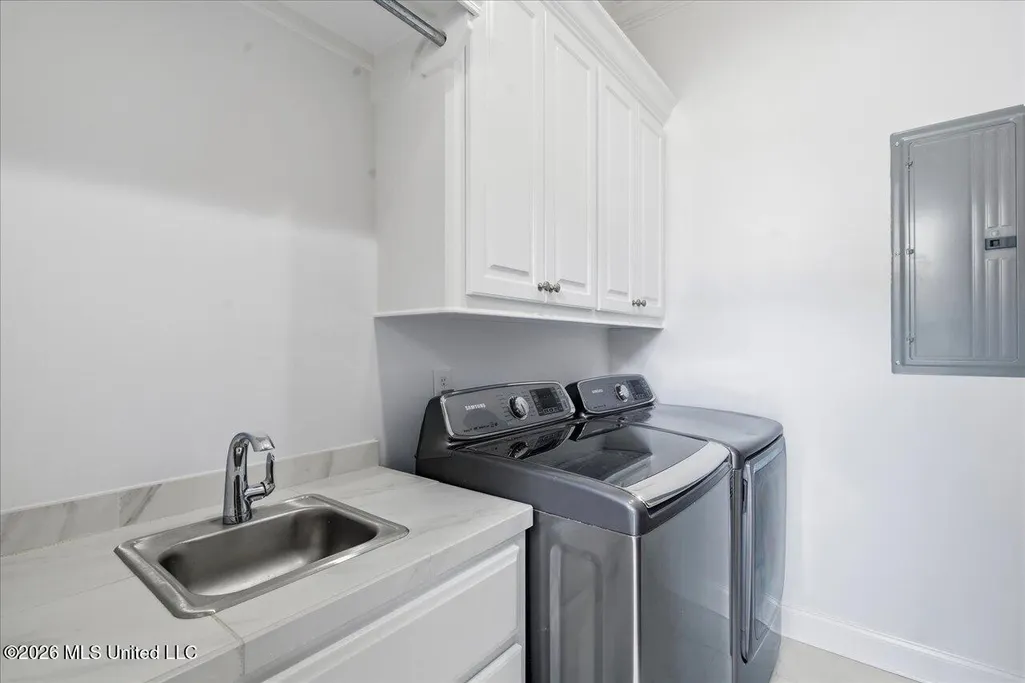
| Laundry Features | Electric Dryer Hookup,Inside,Laundry Room,Sink,Washer Hookup |
| Fireplace Features | Living Room |
| Air Conditioning Y/N | true |
| Fireplace Y/N | true |
Exterior Features
| Lot Size Area | 0.32 |
|---|---|
| Lot Size Acres | 0.32 |
| Parking Features | Garage Door Opener,Golf Cart Garage,Direct Access,Concrete |
| Lot Features | Landscaped,On Golf Course |
| Water Source | Public |
| Building Area Total | 3008 |
| Exterior Amenities | Fire Pit,Gas Grill,Outdoor Grill,Private Yard |
| Fencing | Back Yard,Wood |
Amenities
- Foreclosure
- Views
- Short Sale
- New Construction
- Adult 55+
- Lease To Own
- No HOA Fees
- Furnished
- Primary On Main
- Air Conditioning
- Seller Finance
- Green
- Fixer Upper
- Horse
- Golf
- Fireplace
- Deck
- Garage
- Basement
- Pool
Property vs Single Family Average in 39110
Price
Taxes
Year Built

 The multiple listing information is provided by the Greater Baton Rouge Association of REALTORS®, Inc. multiple listing service from a copyrighted compilation of listings. The compilation of listings and each individual listing are ©2026 MLS. All Rights Reserved. The information provided is for clients' personal, non-commercial use and may not be used for any purpose other than to identify prospective properties clients may be interested in purchasing. All properties are subject to prior sale
 Copyright © 2026 New Orleans Metropolitan Association of REALTORS®, Inc. All Rights Reserved. The sharing of MLS database, or any portion thereof, with any unauthorized third party is strictly prohibited. Information contained on this site is believed to be reliable; yet, users of this web site are responsible for checking the accuracy, completeness, currency, or suitability of all information. Neither the New Orleans Metropolitan Association of REALTORS®, Inc. nor the Gulf South Real
 The data relating to real estate for sale on this website comes in part from the IDX Program of the REALTOR Association of Acadiana MLS. This IDX information is provided exclusively for consumer's personal, non-commercial use. It may not be used for any purpose other than to identify prospective properties consumers may be interested in purchasing. Data is deemed reliable but is not guaranteed accurate by the MLS.
Copyright © 2026 REALTOR® Association of Acadiana MLS. All rights rese
The data relating to real estate for sale on this website comes in part from the IDX Program of the REALTOR Association of Acadiana MLS. This IDX information is provided exclusively for consumer's personal, non-commercial use. It may not be used for any purpose other than to identify prospective properties consumers may be interested in purchasing. Data is deemed reliable but is not guaranteed accurate by the MLS.
Copyright © 2026 REALTOR® Association of Acadiana MLS. All rights rese
 MLS United® - All information deemed reliable but not guaranteed. All properties are subject to prior sale, change, or withdrawal. Neither listing broker(s) or information provider(s) shall be responsible for any typographical errors, misinformation, misprints and shall be held totally harmless. Listing(s) information is provided for consumer's personal, non-commercial use and may not be used for any purpose other than to identify prospective properties consumers may be interested in purchasing.
