
New Construction


























Address
109 Commonwealth Drive, Madison, MS
Price
$ 865,000
Property Attributes
- MLS#4146518
- TypeSingle Family
- Listing Status Active
- ParishMadison
- CityMadison
- NeighborhoodArlington at Colony Park
- Zip39110
- StyleSingle Family Residence
- Year Built2026
- Taxes$ 1747
- Price$ 865,000
- Bedrooms4
- Full Bathrooms3
- Half Bathrooms1
- Sqr Footage3132
- Lot Size0.25 Acres
Data Source:
MLS United
Property Description
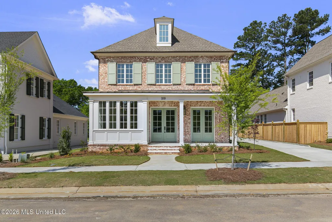
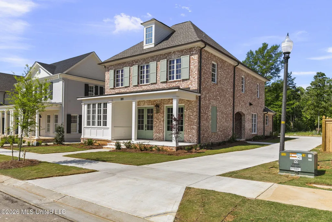
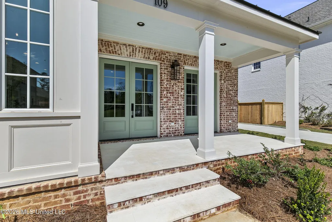
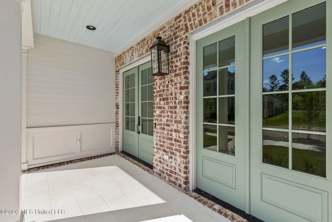
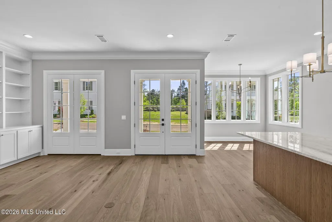
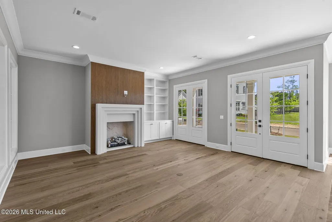
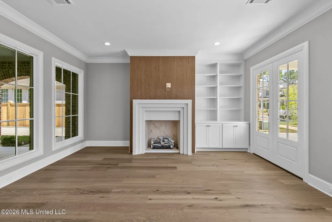
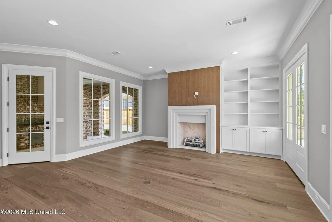
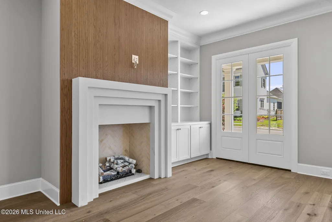
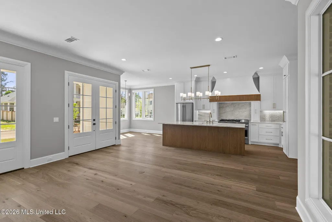
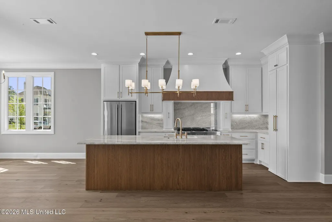
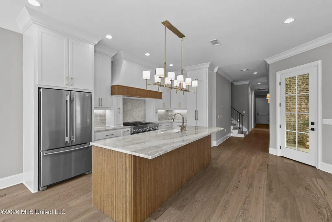
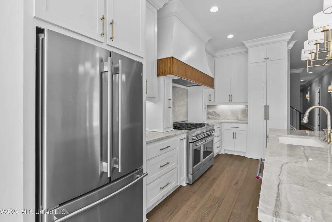
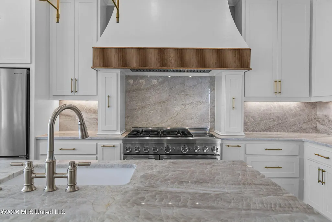
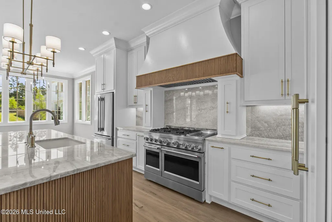
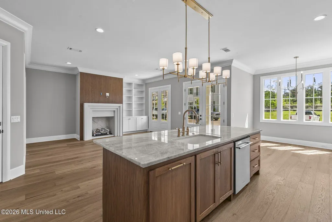
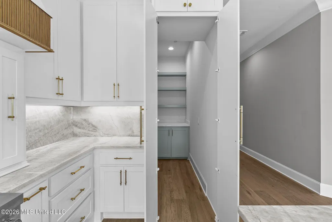
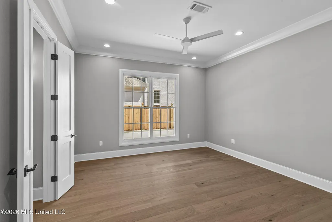
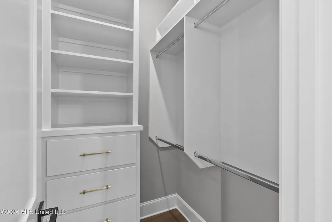
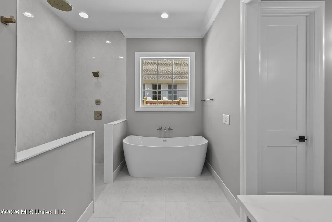
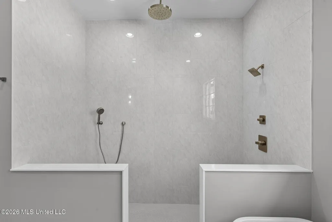
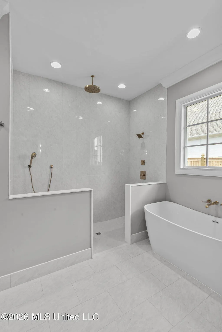
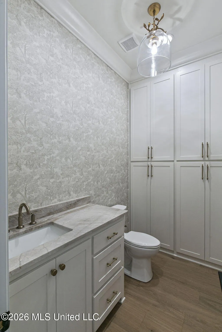
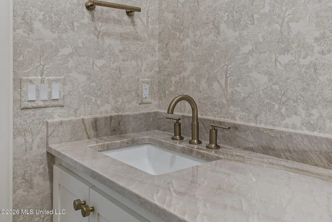
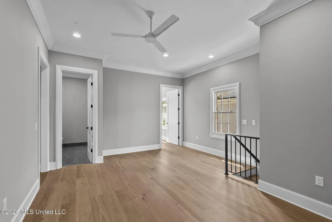
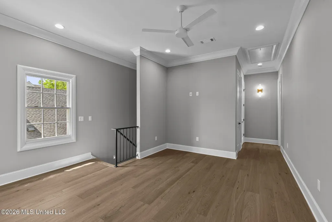
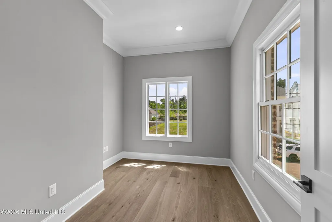
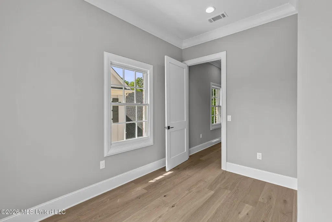
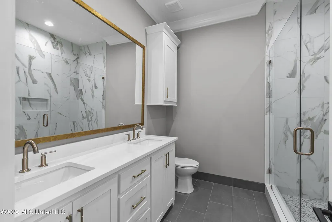
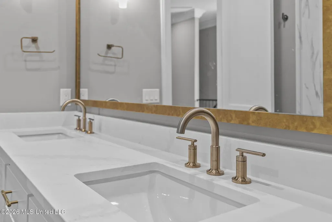
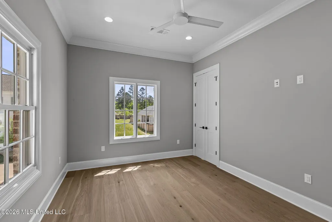
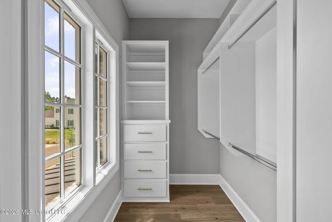
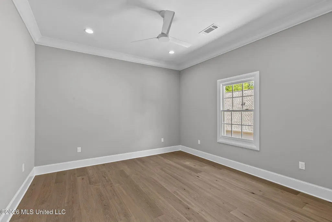
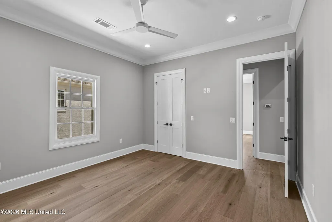
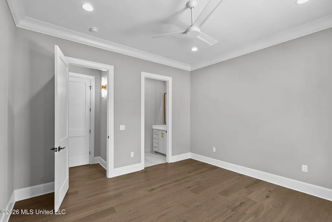
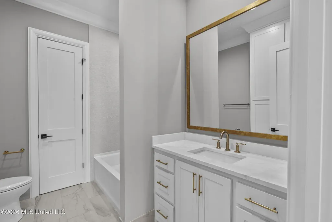
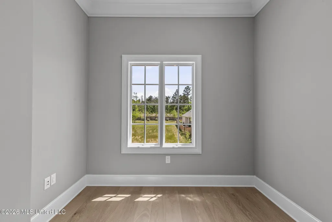
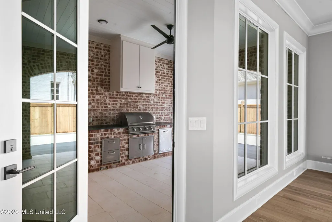
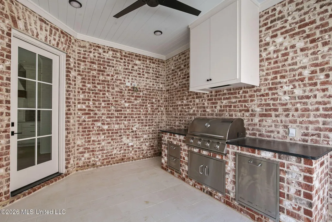
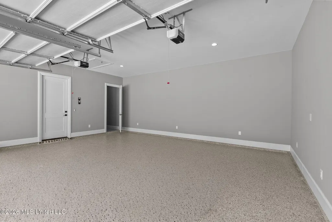
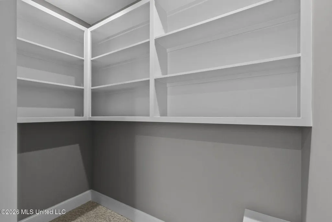
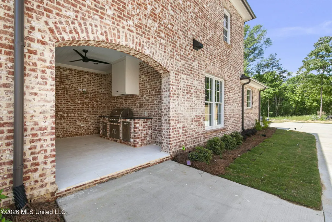
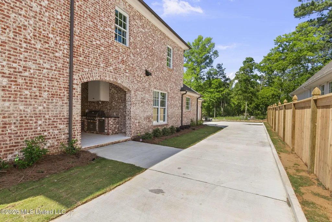
This isn't your typical ''high-end'' home-this is a one-of-one. Elegant touches like an Alpine white birch log fireplace, White Oak Flooring, hand selected mirrors, pre-wiring for Wi-Fi access points and surround sound, custom epoxy garage floors, dedicated office wrapped in virtually 180 degree panoramic windows and countless other touches. Thoughtfully designed from the ground up, this 4-bedroom, 3,5-bath residence showcases a level of customization and detail rarely found on the market. From the moment you step inside, you're met with rich reeded oak accents that add depth, texture, and a warm, architectural presence throughout the home. Every finish, fixture, and feature has been intentionally selected-nothing builder-grade, nothing overlooked. The layout blends functionality with refined design, offering spacious living areas, a beautifully appointed kitchen, and a seamless flow that feels both elevated and inviting. Each bedroom is uniquely tailored, while the bathrooms carry through the same cohesive, custom aesthetic with elevated materials and designer touches. This home stands apart not just for its quality-but for its individuality. It's a true expression of craftsmanship and vision, built for someone who appreciates the difference.
| Elementary School | Middle School | High School |
|---|---|---|
| Madison Station Elementary School | Madison Middle School | Madison High School |
| Price History | |
|---|---|
| 4/19/2026 | Listed $865,000 |
General Features
| Property Subtype | Single Family Residence |
|---|---|
| Tax Year | 2025 |
| County | Madison |
| Property Type | Residential |
| HOA | true |
| Subdivision Name | Arlington at Colony Park |
| Status | Active |
| City | Madison |
| Lot Size Units | Acres |
| Lot Size Square Feet | 10890 |
| Standard Status | Active |
| Heating | Central,Fireplace(s) |
| Garage Spaces | 2 |
| Construction Materials | Brick |
| Year Built | 2026 |
| New Construction | true |
| Total Rooms | 13 |
| High School | Madison |
| Elementary School | Madison Station |
| Middle/Junior High School | Madison |
| Property Condition | Move In Ready |
| Sewer | Public Sewer |
| HOA Fee | 500 |
| Assoc Fee Paid Per | Semi-Annually |
| Virtual Tour | https://www.propertypanorama.com/109-Commonwealth-Drive-Madison-MS-39110/unbranded |
| Structure Type | House |
| Association Fee Includes | Management |
| Levels | Two |
| Utilities | Cable Available,Natural Gas Connected,Sewer Available,Sewer Connected,Water Connected |
| Cooling | Ceiling Fan(s),Central Air |
| Roof | Architectural Shingles |
Interior Features
| Total Baths | 4 |
|---|---|
| Flooring | See Remarks |
| Heating Y/N | true |
| Fireplace Features | Den |
| Air Conditioning Y/N | true |
| Fireplace Y/N | true |
Exterior Features
| Lot Size Area | 0.25 |
|---|---|
| Lot Size Acres | 0.25 |
| Water Source | Public |
| Building Area Total | 3132 |
| Waterfront Y/N | false |
| Exterior Amenities | See Remarks |
Amenities
- Foreclosure
- Views
- Short Sale
- New Construction
- Adult 55+
- Lease To Own
- No HOA Fees
- Furnished
- Primary On Main
- Air Conditioning
- Seller Finance
- Green
- Fixer Upper
- Horse
- Golf
- Fireplace
- Deck
- Garage
- Basement
- Pool
Property vs Single Family Average in 39110
Price
Year Built

 The multiple listing information is provided by the Greater Baton Rouge Association of REALTORS®, Inc. multiple listing service from a copyrighted compilation of listings. The compilation of listings and each individual listing are ©2026 MLS. All Rights Reserved. The information provided is for clients' personal, non-commercial use and may not be used for any purpose other than to identify prospective properties clients may be interested in purchasing. All properties are subject to prior sale
 Copyright © 2026 New Orleans Metropolitan Association of REALTORS®, Inc. All Rights Reserved. The sharing of MLS database, or any portion thereof, with any unauthorized third party is strictly prohibited. Information contained on this site is believed to be reliable; yet, users of this web site are responsible for checking the accuracy, completeness, currency, or suitability of all information. Neither the New Orleans Metropolitan Association of REALTORS®, Inc. nor the Gulf South Real
 The data relating to real estate for sale on this website comes in part from the IDX Program of the REALTOR Association of Acadiana MLS. This IDX information is provided exclusively for consumer's personal, non-commercial use. It may not be used for any purpose other than to identify prospective properties consumers may be interested in purchasing. Data is deemed reliable but is not guaranteed accurate by the MLS.
Copyright © 2026 REALTOR® Association of Acadiana MLS. All rights rese
The data relating to real estate for sale on this website comes in part from the IDX Program of the REALTOR Association of Acadiana MLS. This IDX information is provided exclusively for consumer's personal, non-commercial use. It may not be used for any purpose other than to identify prospective properties consumers may be interested in purchasing. Data is deemed reliable but is not guaranteed accurate by the MLS.
Copyright © 2026 REALTOR® Association of Acadiana MLS. All rights rese
 MLS United® - All information deemed reliable but not guaranteed. All properties are subject to prior sale, change, or withdrawal. Neither listing broker(s) or information provider(s) shall be responsible for any typographical errors, misinformation, misprints and shall be held totally harmless. Listing(s) information is provided for consumer's personal, non-commercial use and may not be used for any purpose other than to identify prospective properties consumers may be interested in purchasing.
