
Water Views - New Construction



Address
214 Camerons Cove Drive, Carencro, LA
Price
$ 197,000
Property Attributes
- MLS#2600008960
- TypeSingle Family
- Listing Status Active
- ParishLafayette
- CityCarencro
- AreaC
- NeighborhoodCamerons Cove
- Zip70520
- StyleOther
- Year Built2026
- Price$ 197,000
- Bedrooms3
- Full Bathrooms2
- Half Bathrooms0
- Sqr Footage1275
- Lot Size0.11 Acres
Data Source:
REALTOR® Association of Acadiana (LBRMLS)
Property Description
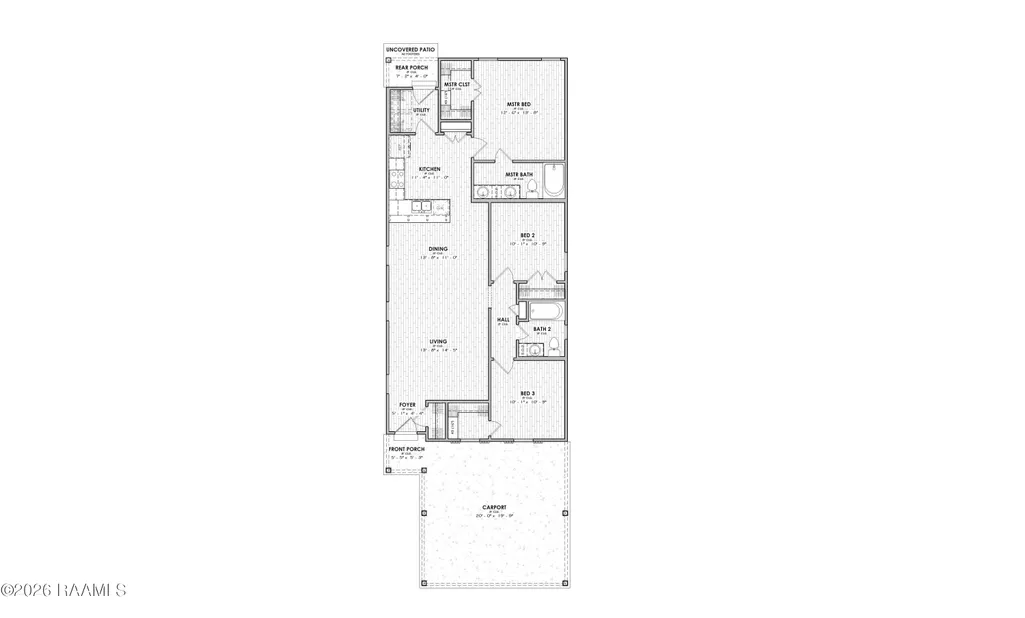
The Wesley Bayou II offers 3 bedrooms, 2 bathrooms, and 1,275 square feet in a comfortable layout filled with cottage-inspired character. Board and batten accents, decorative shutters, a front porch, and a covered carport create inviting curb appeal.Inside, the open living and dining areas provide an easy flow for everyday routines and gatherings. The kitchen includes a functional island, electric freestanding range, microwave hood vent, dishwasher, and garbage disposal. Vinyl plank flooring runs throughout the home for a clean, cohesive finish.The private primary suite features a walk-in closet and an adjoining bathroom with a fiberglass tub and shower combination. Two secondary bedrooms share a second full bathroom near the front of the home. A dedicated utility room, rear porch, uncovered patio, hydromulched yard, and front yard landscaping complete the design.
| Elementary School | Middle School | High School |
|---|---|---|
| Ossun Elementary School | Carencro Middle School | Carencro High School |
| Price History | |
|---|---|
| 9/24/2026 | Listed $197,000 |
General Features
| Road Frontage Type | Cul De Sac |
|---|---|
| Association Amenities | Management |
| Heating | Central |
| Cooling | Central Air |
| Roof | Composition |
| Appliances | Dishwasher,Disposal,Microwave,Electric Range,Electric Stove Con |
| HOA Fee | 475 |
| Patio/Porch Features | Covered,Open,Porch |
| Architectural Style | Other |
| Construction Materials | Vinyl Siding,Frame |
| Year Built | 2026 |
| Electric | Elec: SLEMCO |
| View | Water |
| Stories Count | 1 |
| Property Subtype | Single Family Residence |
| Waterfront Features | Walk To,Pond |
| Assoc Fee Paid Per | Annually |
| County | Lafayette |
| New Construction | true |
| Property Type | Residential |
| HOA | true |
| Subdivision Name | Camerons Cove |
| Garage Y/N | false |
| Full Baths | 2 |
| Status | Active |
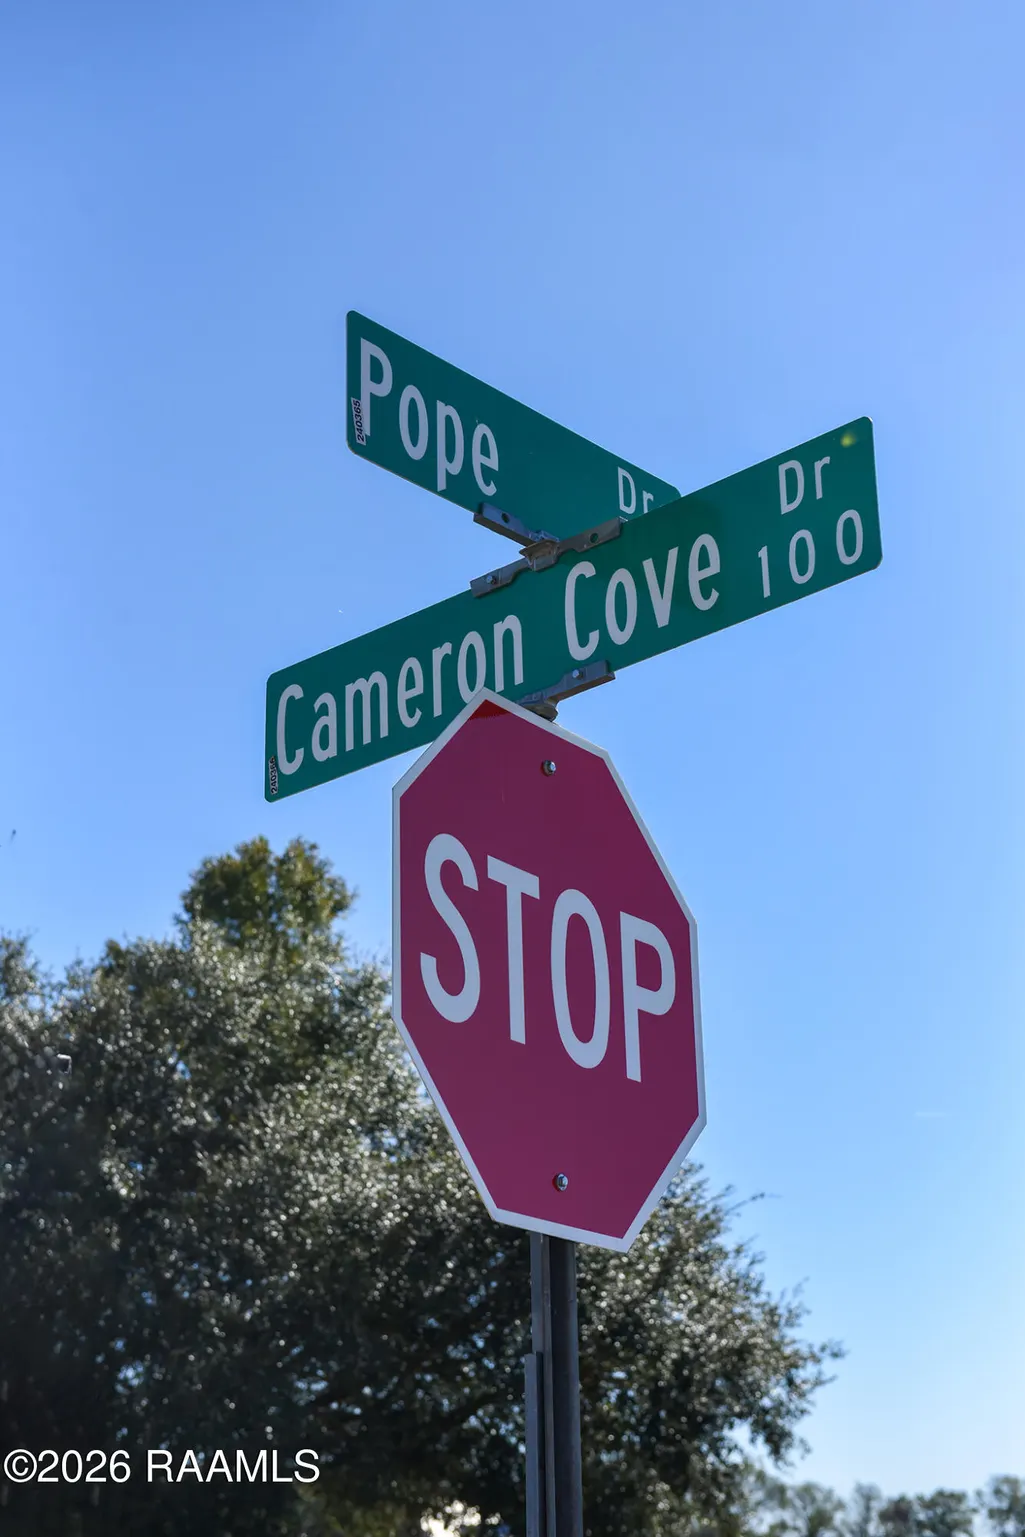
| Directions | From Interstate 10, take Exit 4 for LA-1252 toward Carencro. After exiting, turn left onto LA-1252 (N University Avenue) and drive north for approximately 1.5 miles. Then, turn right onto Gloria Switch Road and continue for about 0.5 miles. Next, turn left onto Pope Drive, and Cameron's Cove will be on your right. |
| City | Carencro |
| High School District | Lafayette Parish |
| MLS Area | C |
| Lot Size Square Feet | 4791.6 |
| Carport Y/N | true |
| Home Warranty Y/N | true |
| Property Condition | New Construction |
| Primary Bedroom Level | First |
| Living Area Units | Square Feet |
| Builder Name | MANUEL BUILDERS |
| Standard Status | Active |
| Middle/Junior School District | Lafayette Parish |
| Elementary School District | Lafayette Parish |
| Legal Description | LOT 31 CAMERON'S COVE |
Interior Features
| Interior Amenities | Walk-In Closet(s),Double Vanity,Dining Room,Kitchen,Living Room,Bedroom 2,Bedroom 3,Granite Counters |
|---|---|
| Flooring | Vinyl Plank |
| Kitchen Level | First |
| Air Conditioning Y/N | true |
| Heating Y/N | true |
| Window Features | Double Pane Windows |
| Fireplace Y/N | false |
| Laundry Features | Electric Dryer Hookup,Washer Hookup |
| Total Bedrooms | 3 |
| Living Room Level | First |
| LivingAreaSource | Plans |
| Total Baths | 2 |
| Dining Room Level | First |
| Bedroom 3 Level | First |
| Second Bedroom Level | First |
Exterior Features
| Exterior Amenities | Lighting |
|---|---|
| Fencing | Partial,Privacy,Wood |
| Parking Features | Carport |
| Lot Features | 0 to 0.5 Acres,Landscaped |
| Total Parking | 2 |
| Lot Size Area | 4791.6 |
| Foundation Details | Slab |
| Lot Dimensions | 40 x 120 |
| Lot Size Acres | 0.11 |
| Horse Y/N | false |
Amenities
- Foreclosure
- Views
- Short Sale
- New Construction
- Adult 55+
- Lease To Own
- No HOA Fees
- Furnished
- Primary On Main
- Air Conditioning
- Seller Finance
- Green
- Fixer Upper
- Horse
- Golf
- Fireplace
- Deck
- Garage
- Basement
- Pool
Property vs Single Family Average in 70520
Price
Year Built

 The multiple listing information is provided by the Greater Baton Rouge Association of REALTORS®, Inc. multiple listing service from a copyrighted compilation of listings. The compilation of listings and each individual listing are ©2026 MLS. All Rights Reserved. The information provided is for clients' personal, non-commercial use and may not be used for any purpose other than to identify prospective properties clients may be interested in purchasing. All properties are subject to prior sale
 Copyright © 2026 New Orleans Metropolitan Association of REALTORS®, Inc. All Rights Reserved. The sharing of MLS database, or any portion thereof, with any unauthorized third party is strictly prohibited. Information contained on this site is believed to be reliable; yet, users of this web site are responsible for checking the accuracy, completeness, currency, or suitability of all information. Neither the New Orleans Metropolitan Association of REALTORS®, Inc. nor the Gulf South Real
 The data relating to real estate for sale on this website comes in part from the IDX Program of the REALTOR Association of Acadiana MLS. This IDX information is provided exclusively for consumer's personal, non-commercial use. It may not be used for any purpose other than to identify prospective properties consumers may be interested in purchasing. Data is deemed reliable but is not guaranteed accurate by the MLS.
Copyright © 2026 REALTOR® Association of Acadiana MLS. All rights rese
The data relating to real estate for sale on this website comes in part from the IDX Program of the REALTOR Association of Acadiana MLS. This IDX information is provided exclusively for consumer's personal, non-commercial use. It may not be used for any purpose other than to identify prospective properties consumers may be interested in purchasing. Data is deemed reliable but is not guaranteed accurate by the MLS.
Copyright © 2026 REALTOR® Association of Acadiana MLS. All rights rese
 MLS United® - All information deemed reliable but not guaranteed. All properties are subject to prior sale, change, or withdrawal. Neither listing broker(s) or information provider(s) shall be responsible for any typographical errors, misinformation, misprints and shall be held totally harmless. Listing(s) information is provided for consumer's personal, non-commercial use and may not be used for any purpose other than to identify prospective properties consumers may be interested in purchasing.
