


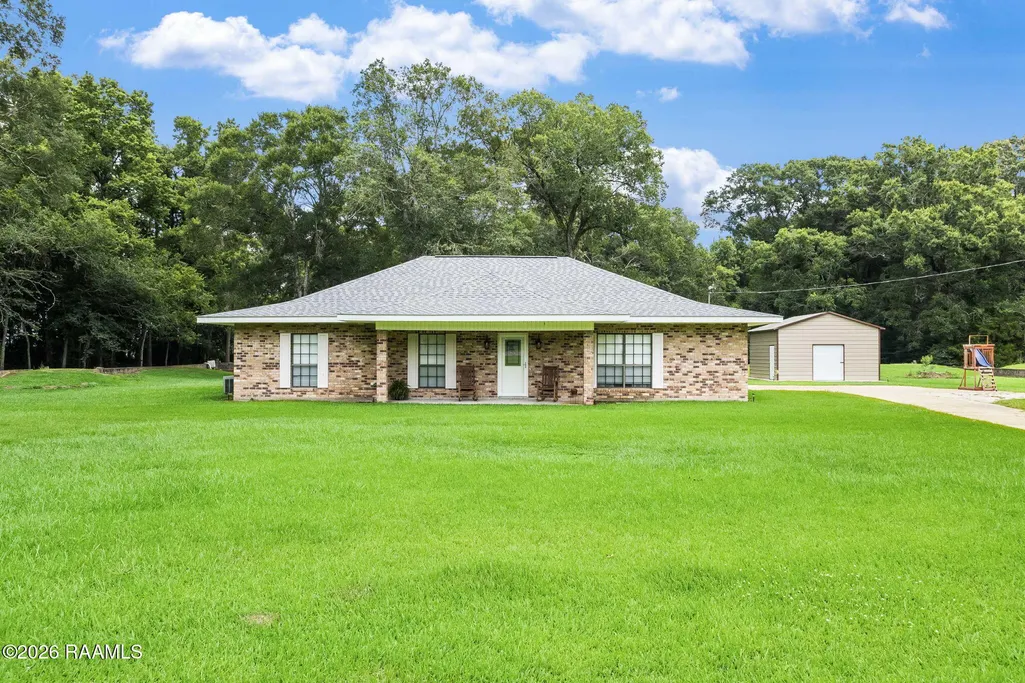
Address
190 Leisure Drive, Opelousas, LA
Price
$ 275,000
Property Attributes
- MLS#2600005388
- TypeSingle Family
- Listing Status Active
- ParishSt. Landry
- CityOpelousas
- AreaL1
- NeighborhoodFort Hamilton Heights
- Zip70570
- StyleTraditional
- Price$ 275,000
- Bedrooms3
- Full Bathrooms2
- Half Bathrooms0
- Sqr Footage1956
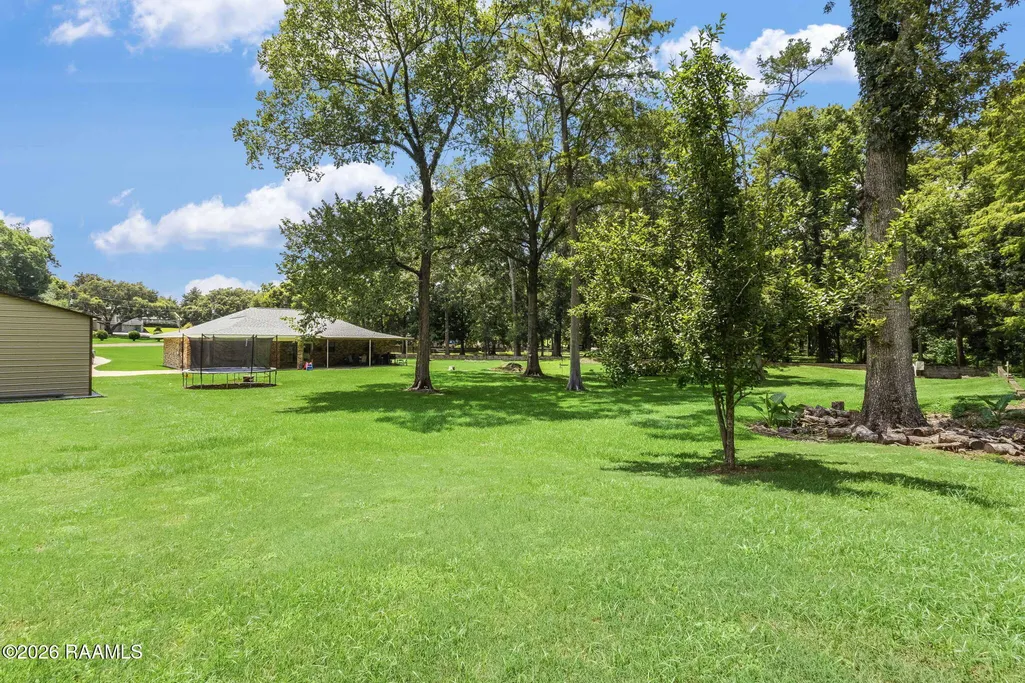
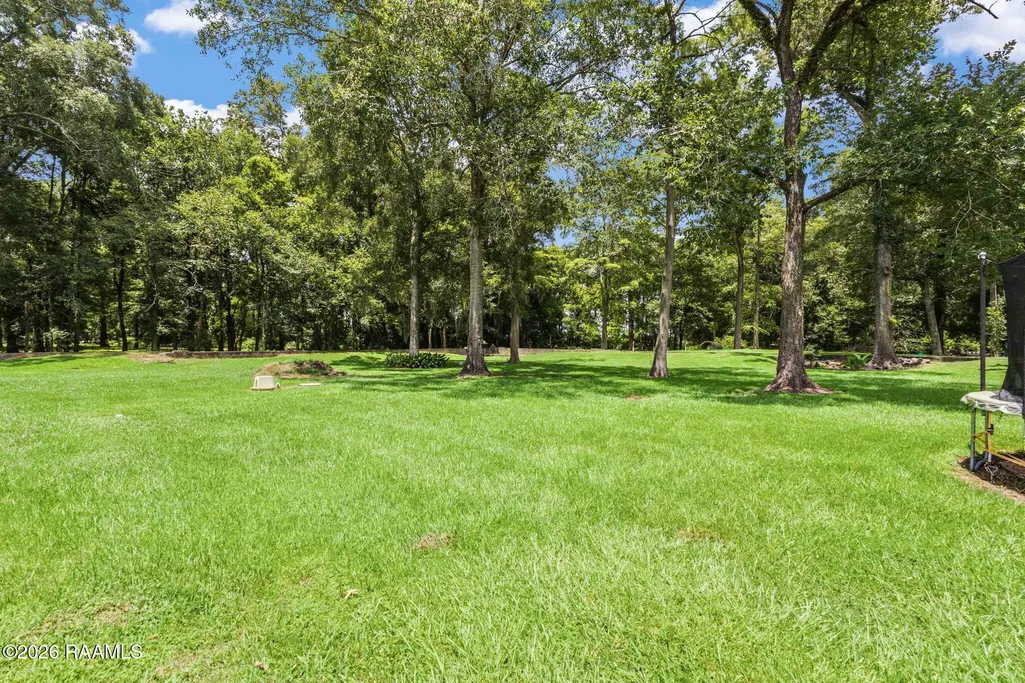
- Lot Size3.04 Acres
Data Source:
REALTOR® Association of Acadiana (LBRMLS)
Property Description
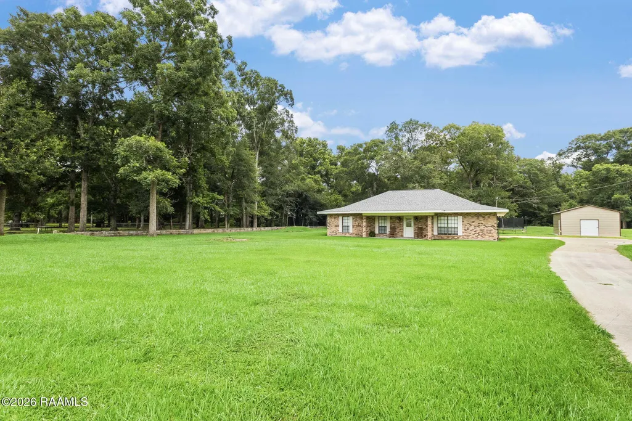
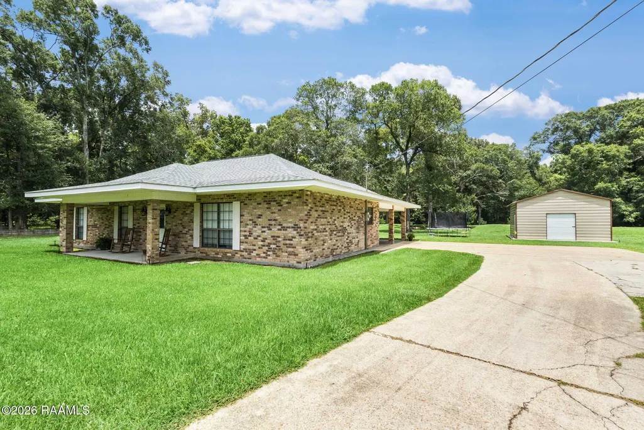
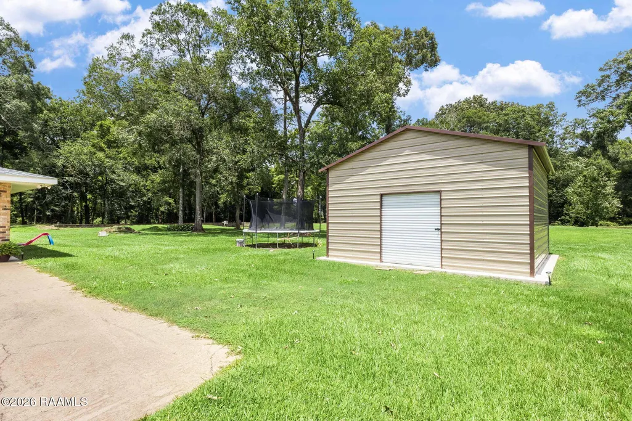
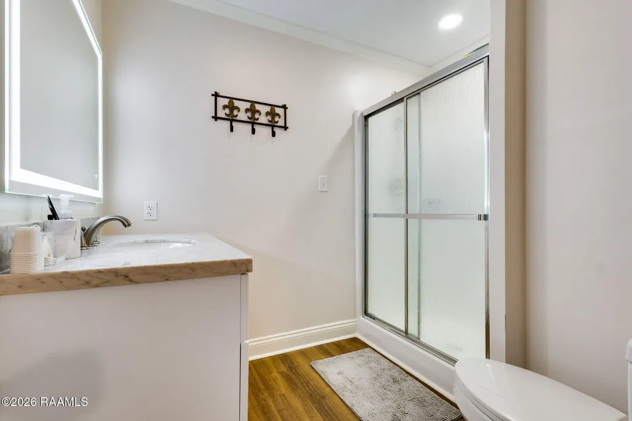
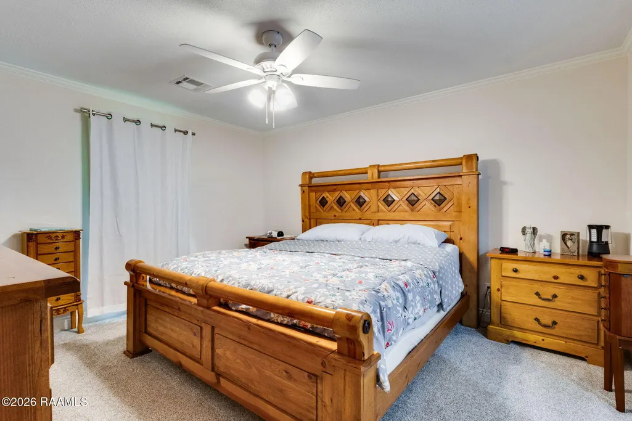
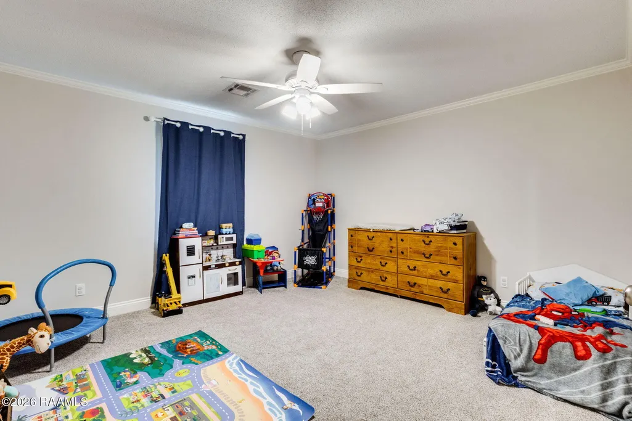
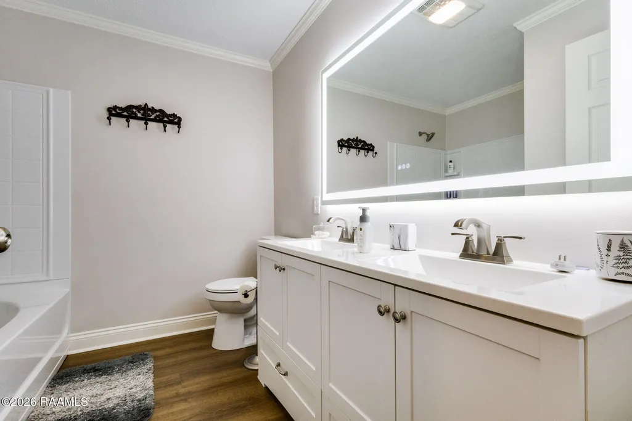
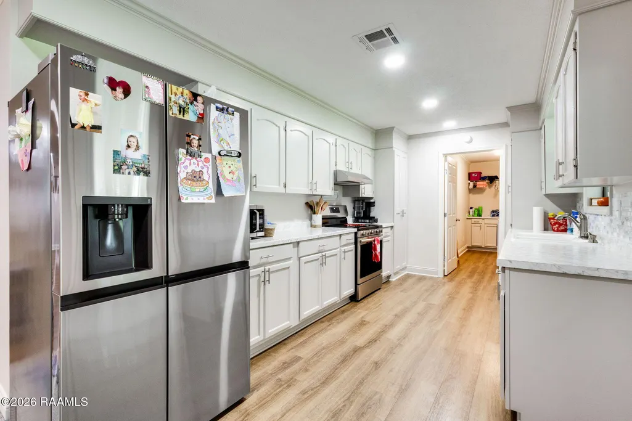
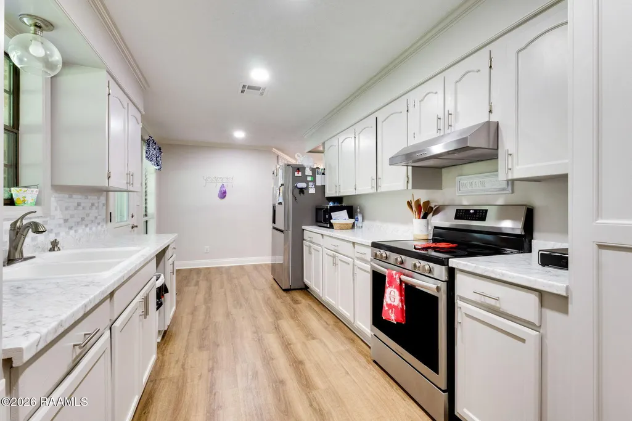
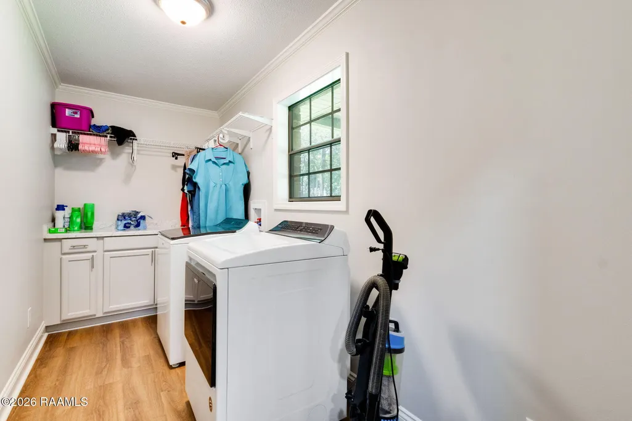
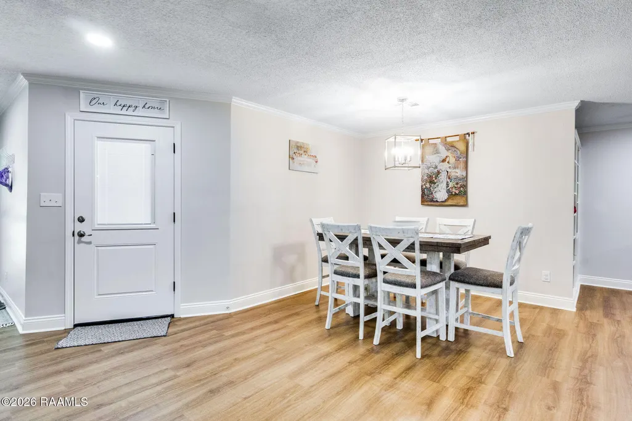
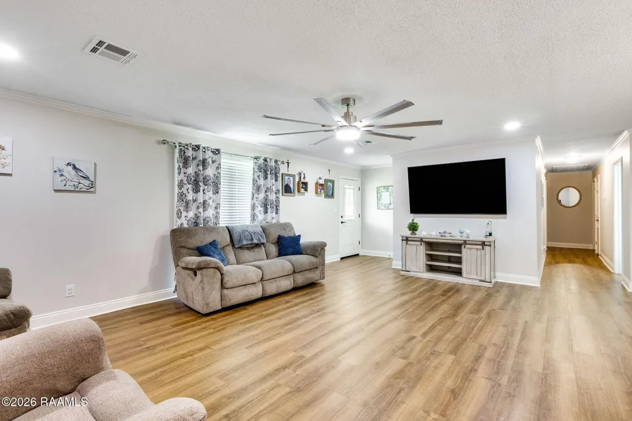
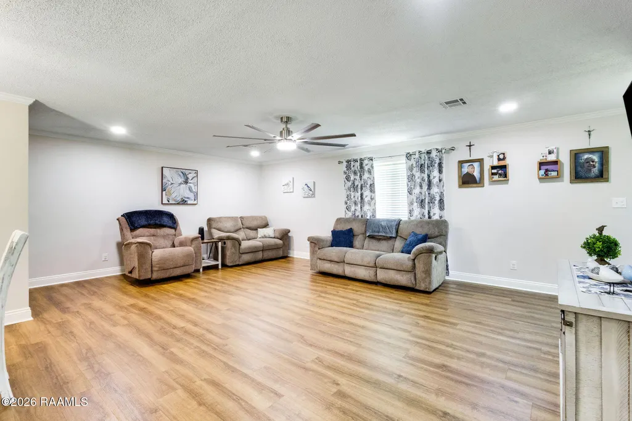
Welcome home! This beautifully updated 3-bedroom, 2-bathroom home that offers the perfect blend of modern and peaceful living. Nearly every inch of this home has been completely remodeled, and updated leaving absolutely nothing for you to do but move in, unpack, and enjoy. Step inside to discover stunning new flooring that flows seamlessly throughout the bright living spaces. Rest easy knowing the home features major updates, including a reliable, two-year-old water heater. You also will the luxury with an abundant amount of storage with a large metal building. Situated in a highly desirable, quiet neighborhood, you will enjoy a serene retreat from the hustle and bustle. Yet, location is everything--you are just minutes away from all major city amenities, top-tier dining, shopping, and entertainment. Whether you are a first-time homebuyer or looking to upgrade, this turn-key property is a rare find. Don't miss your chance to own a practically brand-new home in an unbeatable location!
| Elementary School | Middle School | High School |
|---|---|---|
| Park Vista Elementary School | Opelousas Middle School | Opelousas High School |
| Price History | |
|---|---|
| 6/16/2026 | Listed $280,000 |
| 6/30/2026 | 2$275,000 |
General Features
| Road Frontage Type | City Street,Parish Road |
|---|---|
| Sewer | Septic Tank |
| Heating | Central |
| Cooling | Central Air |
| Roof | Composition |
| Appliances | Built-In Electric Oven,Electric Cooktop,Electric Range,Refrigerator,Electric Stove Con |
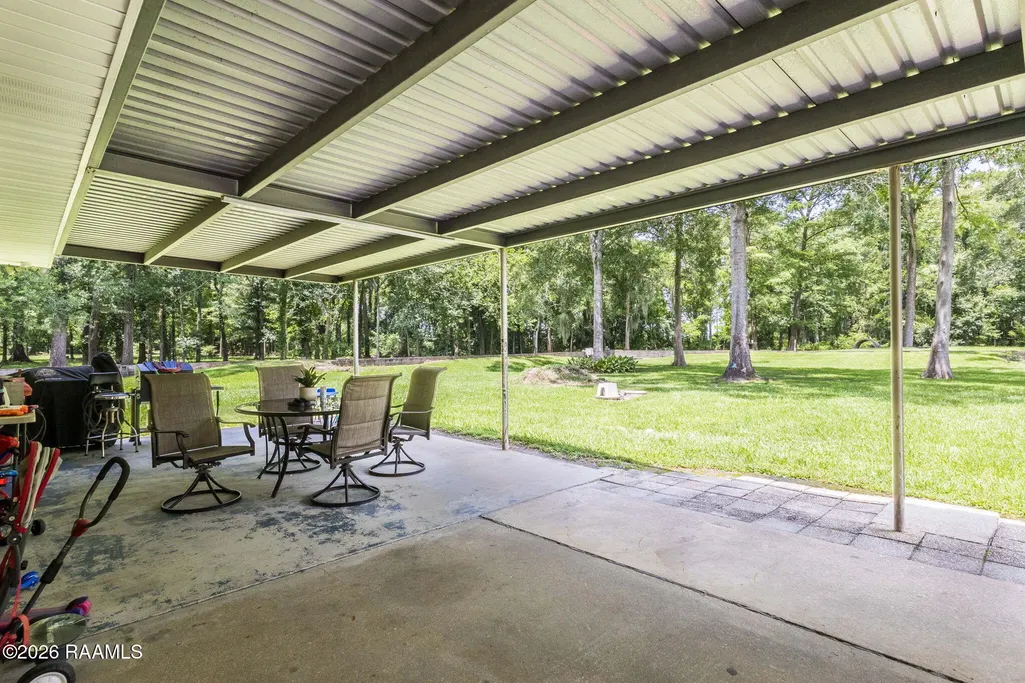
| Patio/Porch Features | Covered,Open |
| Architectural Style | Traditional |
| Construction Materials | Brick Veneer,Brick,Frame |
| Electric | Elec: SLEMCO |
| Stories Count | 1 |
| Property Subtype | Single Family Residence |
| Community Features | Acreage |
| County | St. Landry |
| Property Type | Residential |
| Subdivision Name | Fort Hamilton Heights |
| Garage Y/N | false |
| Other Structures | Storage,Workshop |
| Full Baths | 2 |
| Status | Active |
| Directions | From I-49N take Exit 18 (Follw signs to Creswell Lane). Creswell Lane turns into LA-31, then LA-742. From Exit 18, keep right. Turn left onto Fort Hamilton Dr. Turn Right onto Par RD 1-319/Leisure Dr. House on the Right. |
| City | Opelousas |
| High School District | St Landry Parish |
| MLS Area | L1 |
| Lot Size Square Feet | 132422.4 |
| Carport Y/N | true |
| Home Warranty Y/N | false |
| Property Condition | Updated/Remodeled |
| Living Area Units | Square Feet |
| Standard Status | Active |
| Middle/Junior School District | St Landry Parish |
| Elementary School District | St Landry Parish |
| Legal Description | 1 Lot 8 (132X485.33 Irregular Shape) (3.04 Ac) Blk 7 Fort Hamilton Heights Sub Div 615583 (H-21-381) |
Interior Features
| Interior Amenities | High Ceilings,Bookcases,Double Vanity,Separate Shower,Formica Counters |
|---|---|
| Flooring | Carpet,Vinyl Plank |
| Air Conditioning Y/N | true |
| Heating Y/N | true |
| Window Features | Aluminum Frames |
| Fireplace Y/N | false |
| Laundry Features | Electric Dryer Hookup,Washer Hookup |
| Total Bedrooms | 3 |
| LivingAreaSource | Approximate |
| Total Baths | 2 |
Exterior Features
| Exterior Amenities | Lighting |
|---|---|
| Fencing | None |
| Parking Features | Attached |
| Lot Features | 3 to 5.99 Acres,Back Yard Access,Level,Sloped |
| Total Parking | 2 |
| Lot Size Area | 3.04 |
| Foundation Details | Slab |
| Lot Dimensions | 132 x 485.3 |
| Lot Size Acres | 3.04 |
| Door Features | Storm Door(s) |
| Horse Y/N | false |
Amenities
- Foreclosure
- Views
- Short Sale
- New Construction
- Adult 55+
- Lease To Own
- No HOA Fees
- Furnished
- Primary On Main
- Air Conditioning
- Seller Finance
- Green
- Fixer Upper
- Horse
- Golf
- Fireplace
- Deck
- Garage
- Basement
- Pool
Property vs Single Family Average in 70570
Price

 The multiple listing information is provided by the Greater Baton Rouge Association of REALTORS®, Inc. multiple listing service from a copyrighted compilation of listings. The compilation of listings and each individual listing are ©2026 MLS. All Rights Reserved. The information provided is for clients' personal, non-commercial use and may not be used for any purpose other than to identify prospective properties clients may be interested in purchasing. All properties are subject to prior sale
 Copyright © 2026 New Orleans Metropolitan Association of REALTORS®, Inc. All Rights Reserved. The sharing of MLS database, or any portion thereof, with any unauthorized third party is strictly prohibited. Information contained on this site is believed to be reliable; yet, users of this web site are responsible for checking the accuracy, completeness, currency, or suitability of all information. Neither the New Orleans Metropolitan Association of REALTORS®, Inc. nor the Gulf South Real
 The data relating to real estate for sale on this website comes in part from the IDX Program of the REALTOR Association of Acadiana MLS. This IDX information is provided exclusively for consumer's personal, non-commercial use. It may not be used for any purpose other than to identify prospective properties consumers may be interested in purchasing. Data is deemed reliable but is not guaranteed accurate by the MLS.
Copyright © 2026 REALTOR® Association of Acadiana MLS. All rights rese
The data relating to real estate for sale on this website comes in part from the IDX Program of the REALTOR Association of Acadiana MLS. This IDX information is provided exclusively for consumer's personal, non-commercial use. It may not be used for any purpose other than to identify prospective properties consumers may be interested in purchasing. Data is deemed reliable but is not guaranteed accurate by the MLS.
Copyright © 2026 REALTOR® Association of Acadiana MLS. All rights rese
 MLS United® - All information deemed reliable but not guaranteed. All properties are subject to prior sale, change, or withdrawal. Neither listing broker(s) or information provider(s) shall be responsible for any typographical errors, misinformation, misprints and shall be held totally harmless. Listing(s) information is provided for consumer's personal, non-commercial use and may not be used for any purpose other than to identify prospective properties consumers may be interested in purchasing.
